Residential

    A single eye, across every kind of home.

    Modern and period, town and country. One photographer, one recognisable signature. Natural light, honest lines, and the details most people walk past, photographed across Essex, Suffolk and London.

    Modernist

    Architectural calm - clean lines, honest light, and the landscape let in.
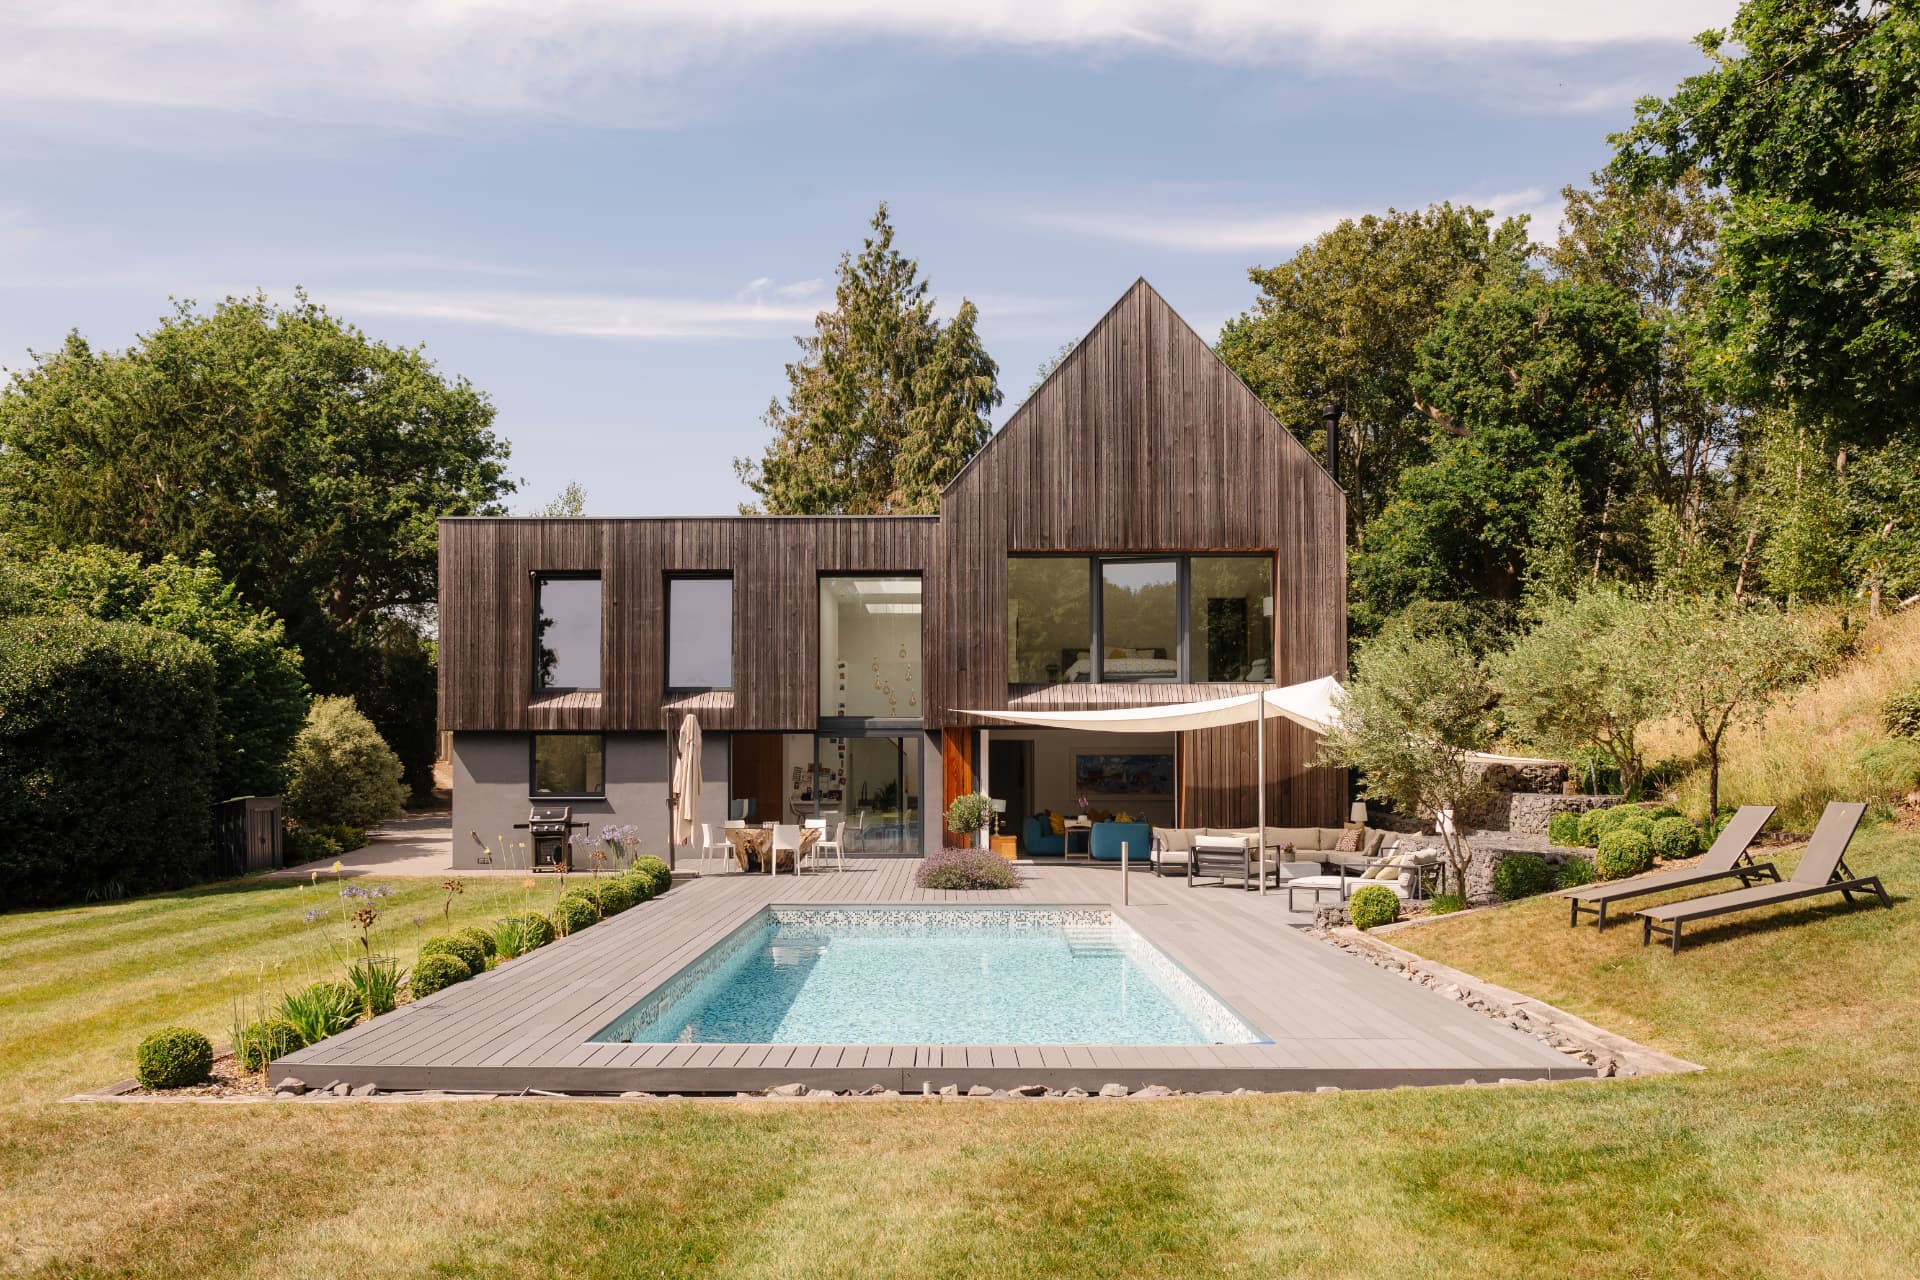
    A dark timber-clad house with a steeply pitched gable, seen across a lawn and a rectangular swimming pool with decked surround and loungers
    A HOUSE AND POOL
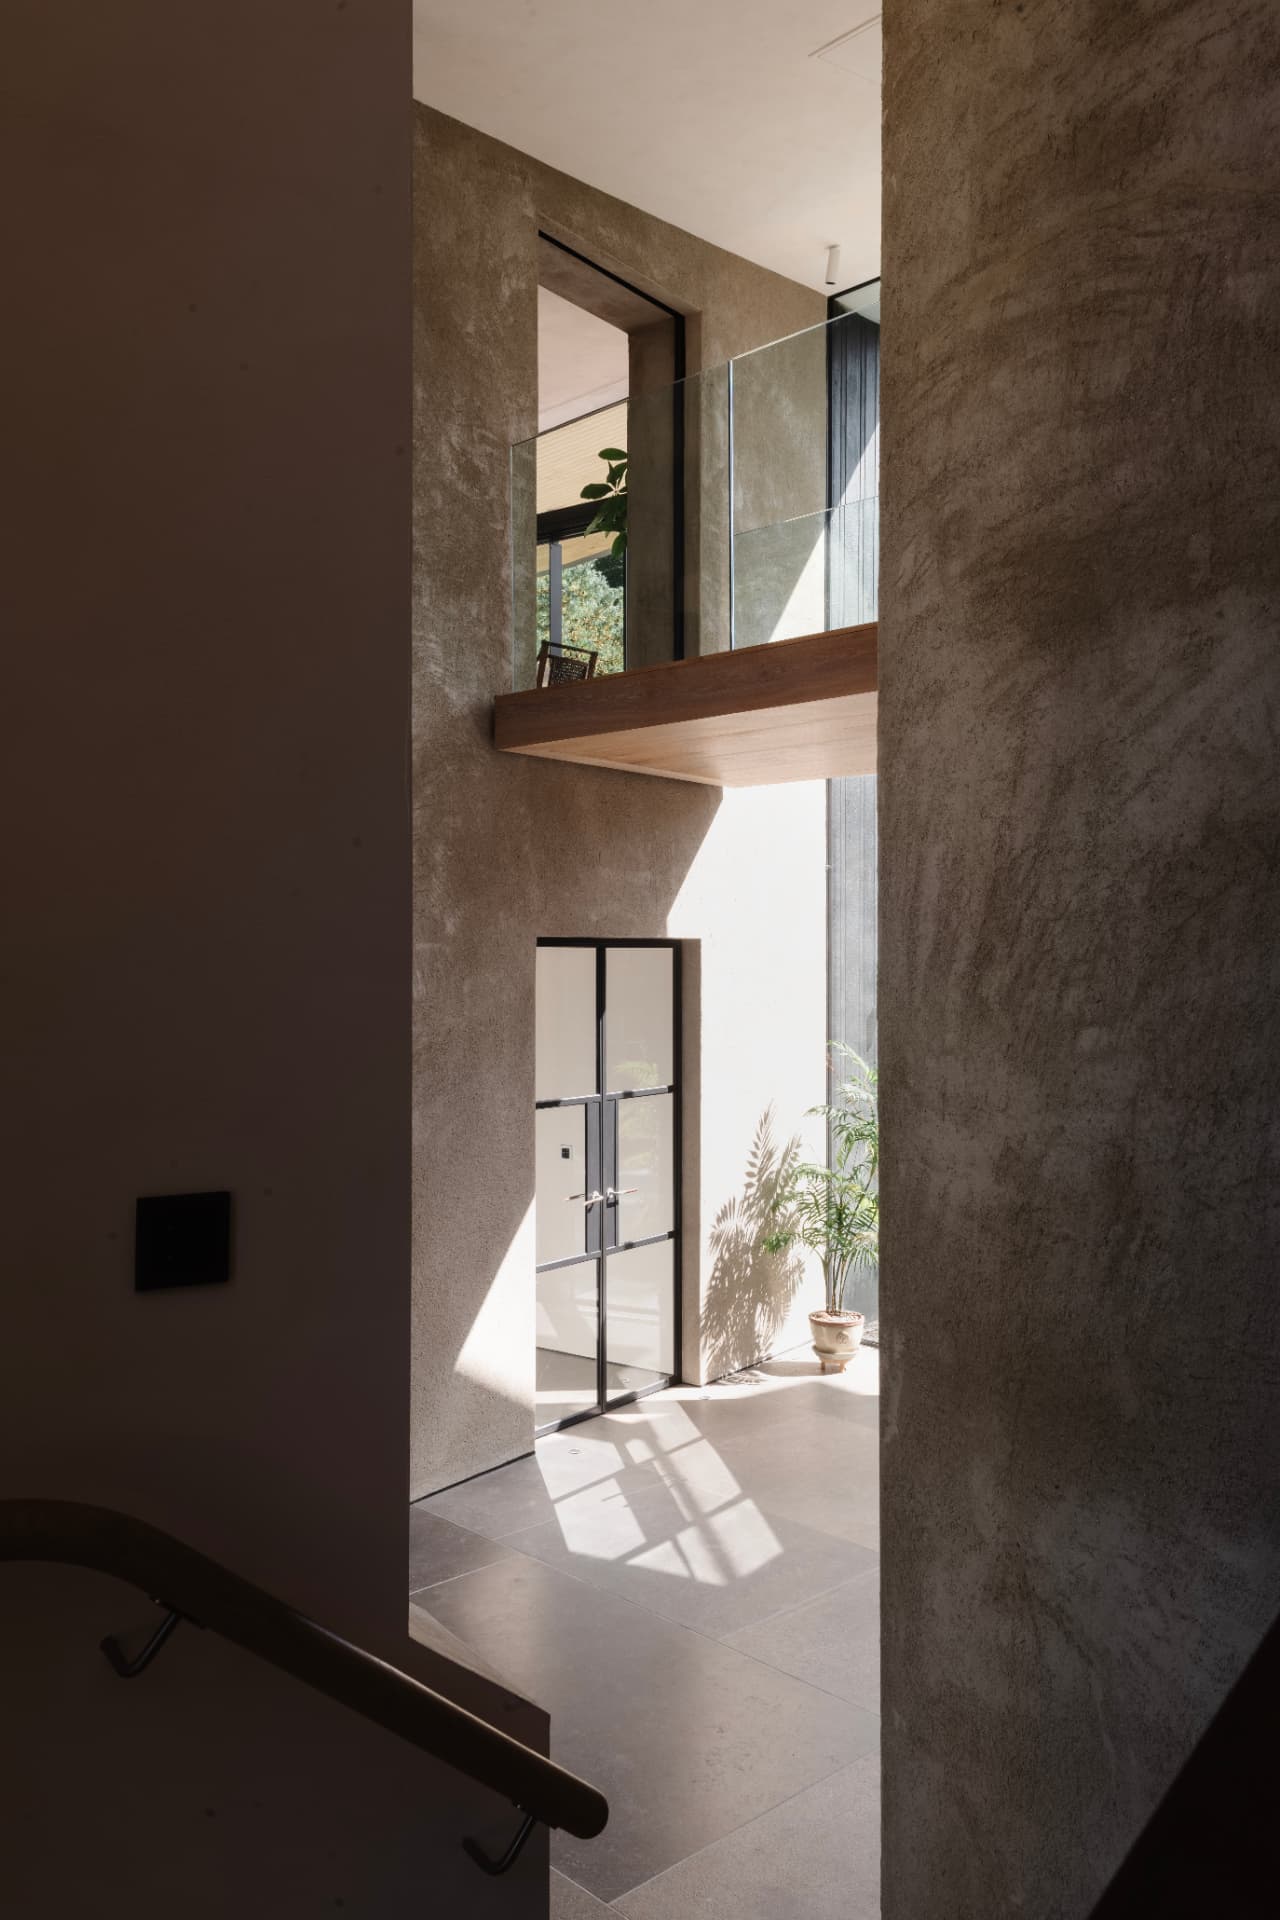
    A double-height hall in polished plaster, with a timber gallery walkway above and sunlight falling across stone floor towards a glazed entrance door
    THE STAIR HALL
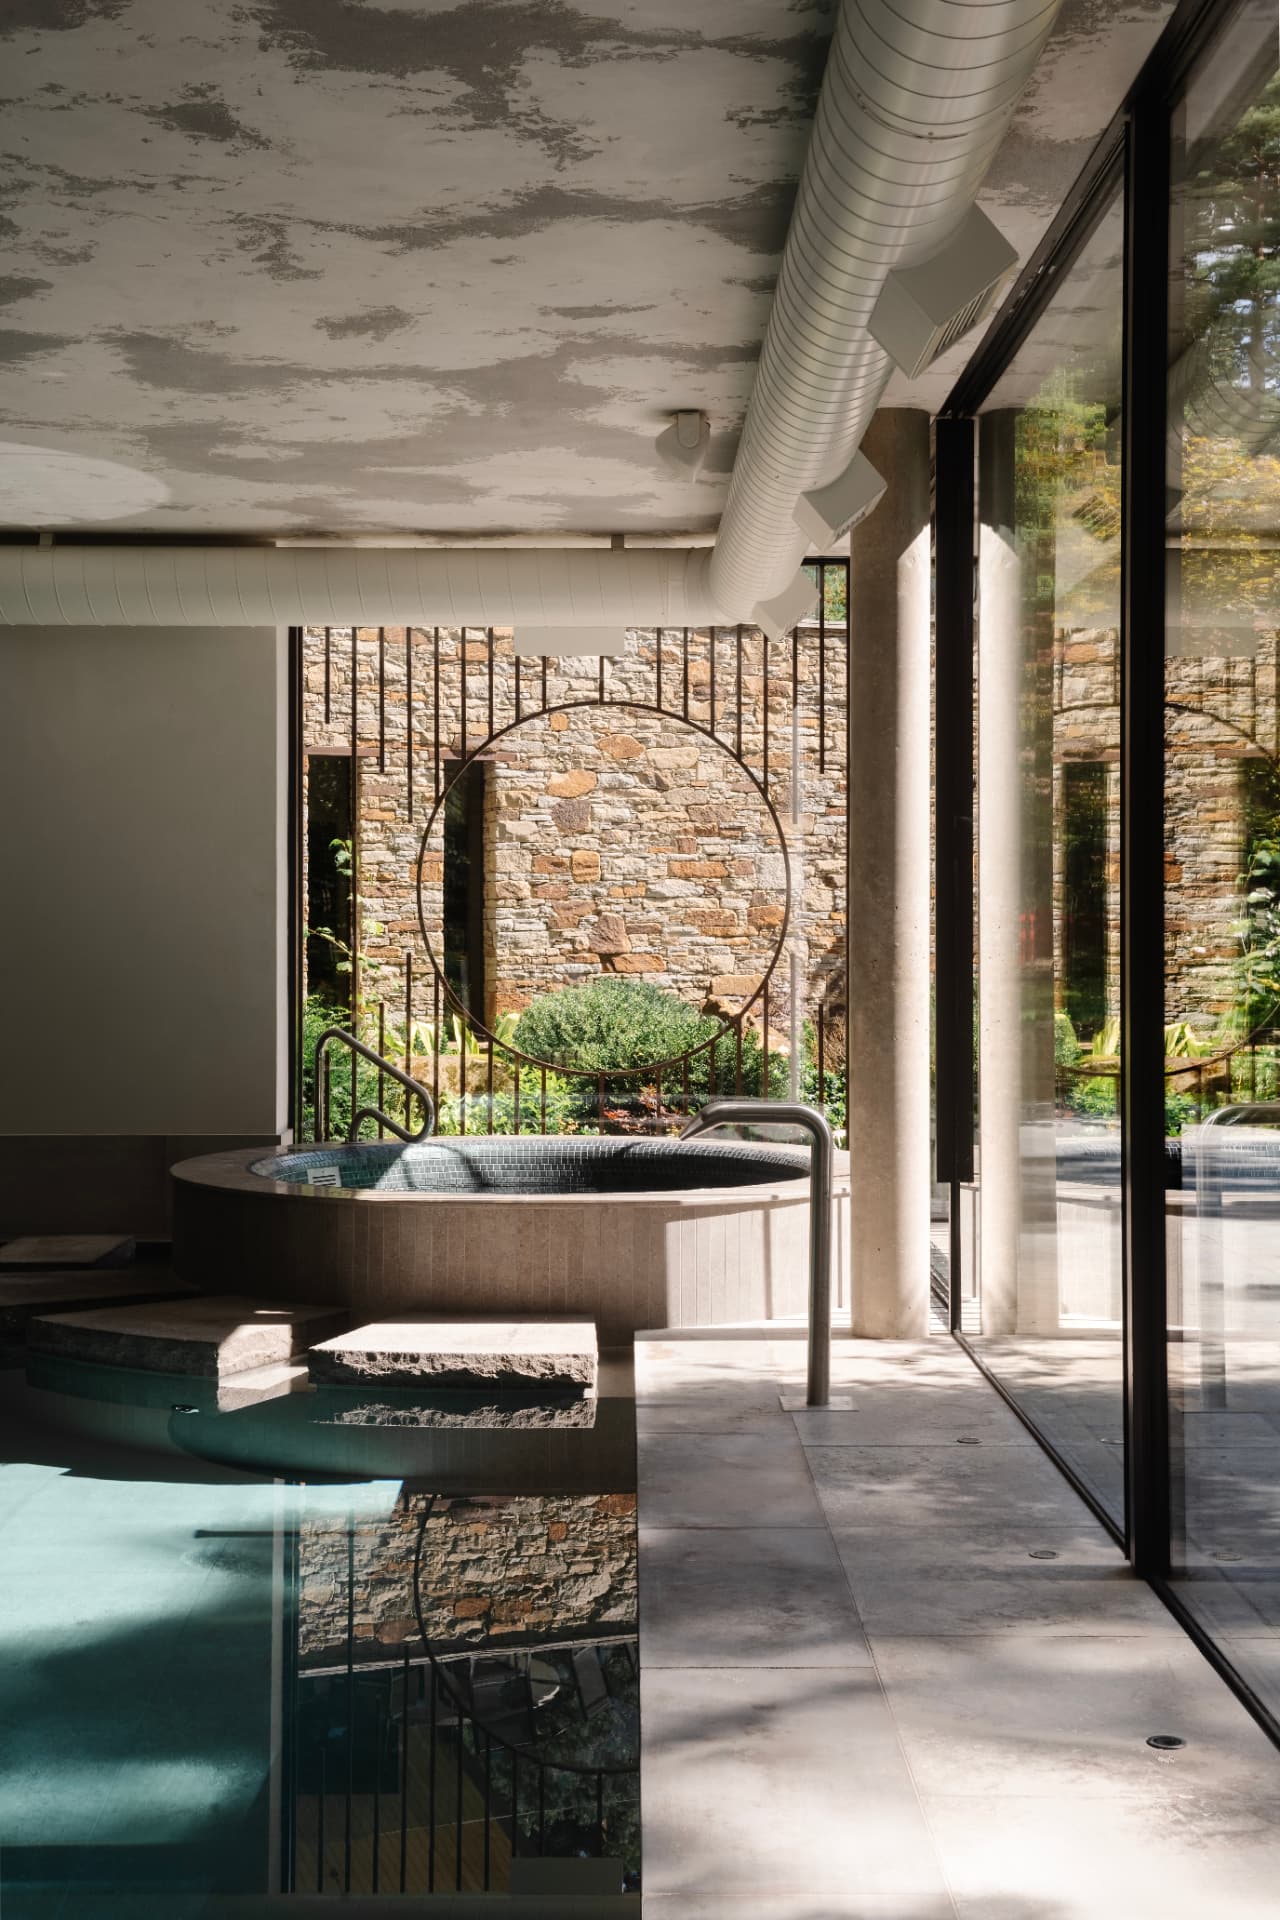
    An indoor pool and circular spa beside full-height glazing, with a dry-stone wall and circular metal screen in the garden beyond
    THE POOL HOUSE
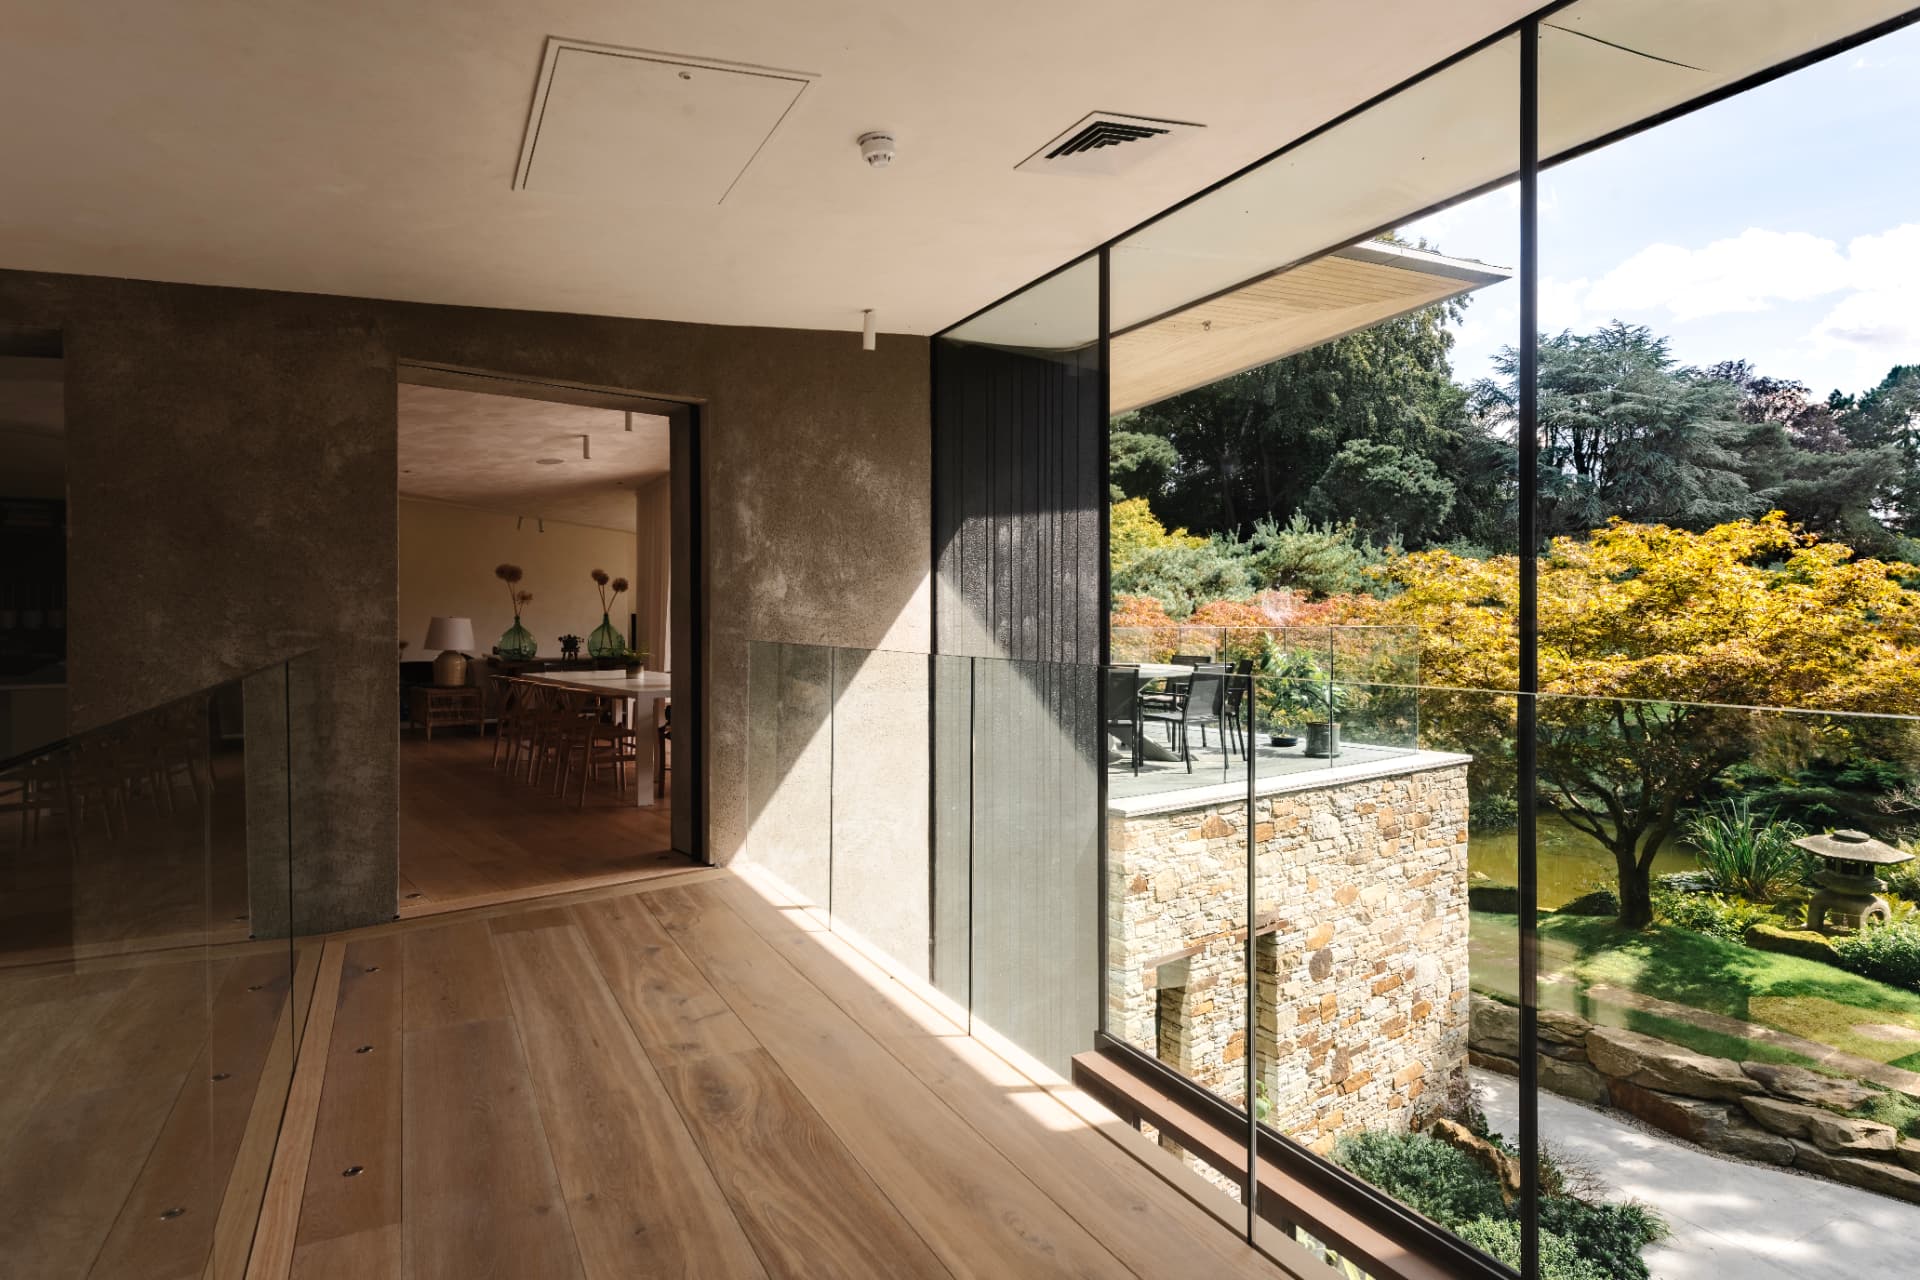
    An oak-floored upper landing wrapped in full-height glazing, looking out over a stone-clad wing and a Japanese-style garden
    GLASS TO GARDEN
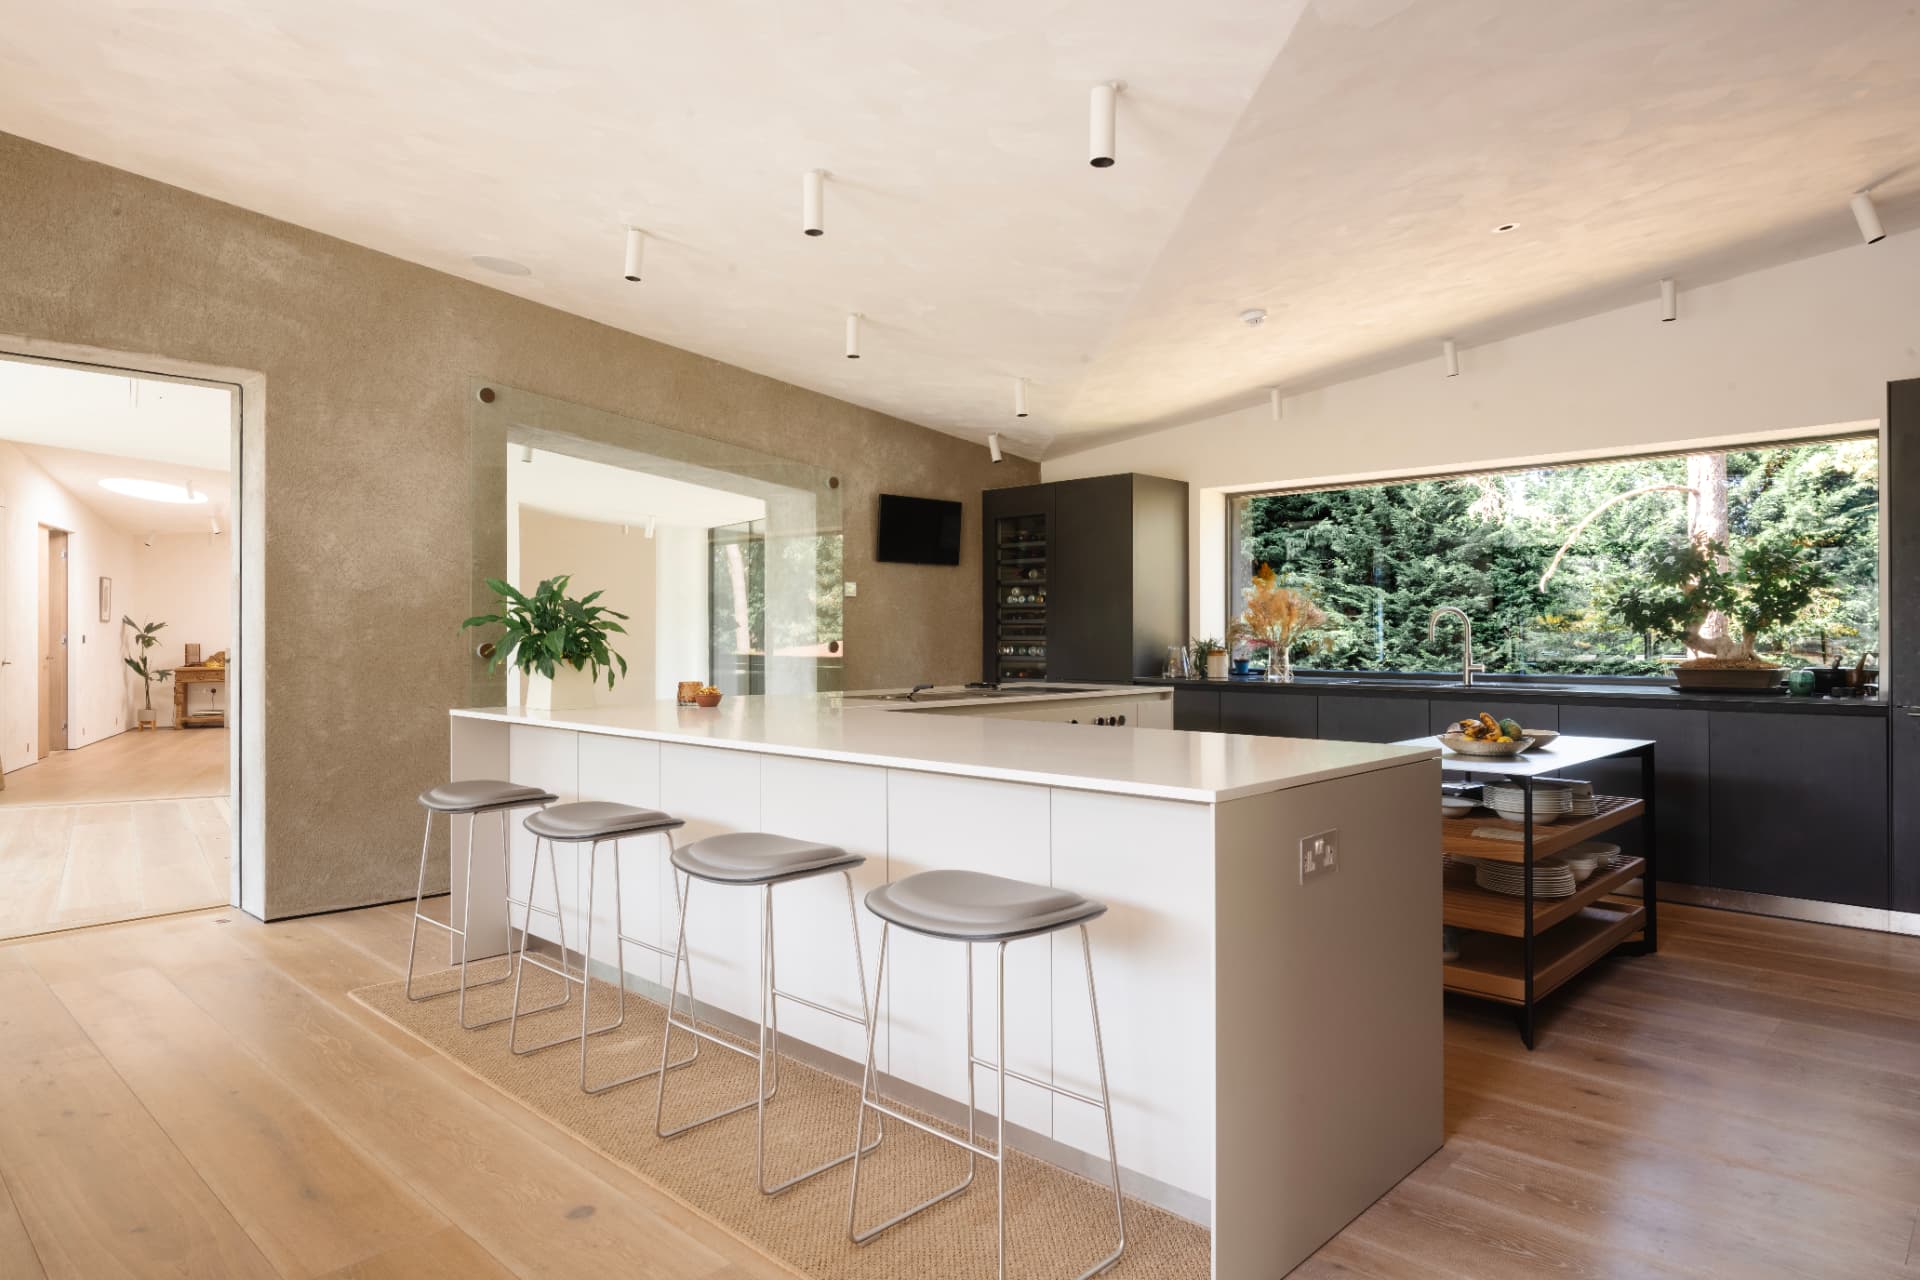
    An open-plan kitchen with a white island and four stools, dark units along the rear wall and a wide window framing woodland
    THE KITCHEN

    Period & Country

    Character, warmth and patina - the houses with a story, shot to feel lived-in.
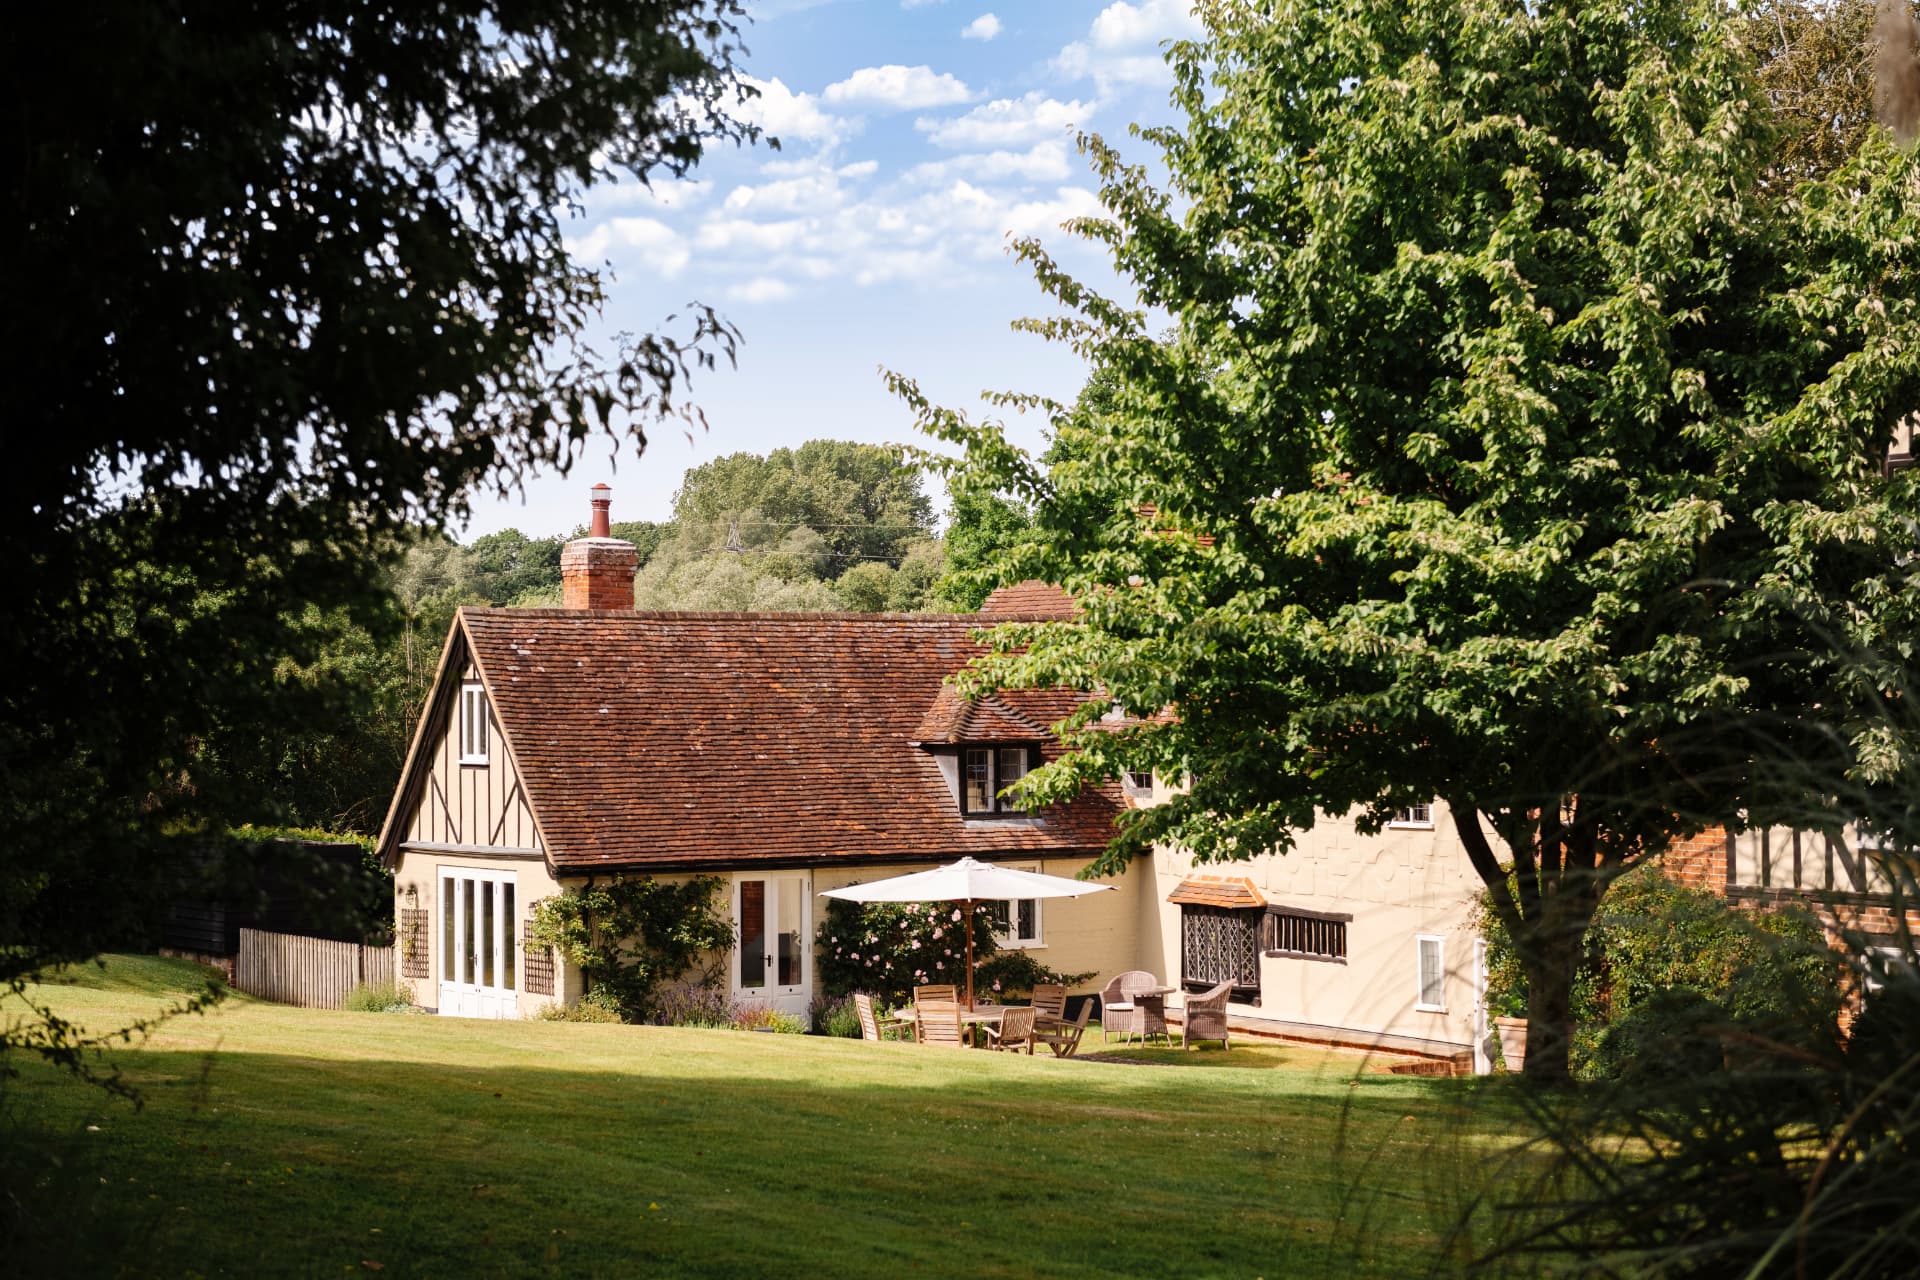
    A timber-framed cream cottage with a clay tile roof and brick chimney, framed by trees across a sunlit lawn with garden furniture and a parasol
    A COUNTRY COTTAGE
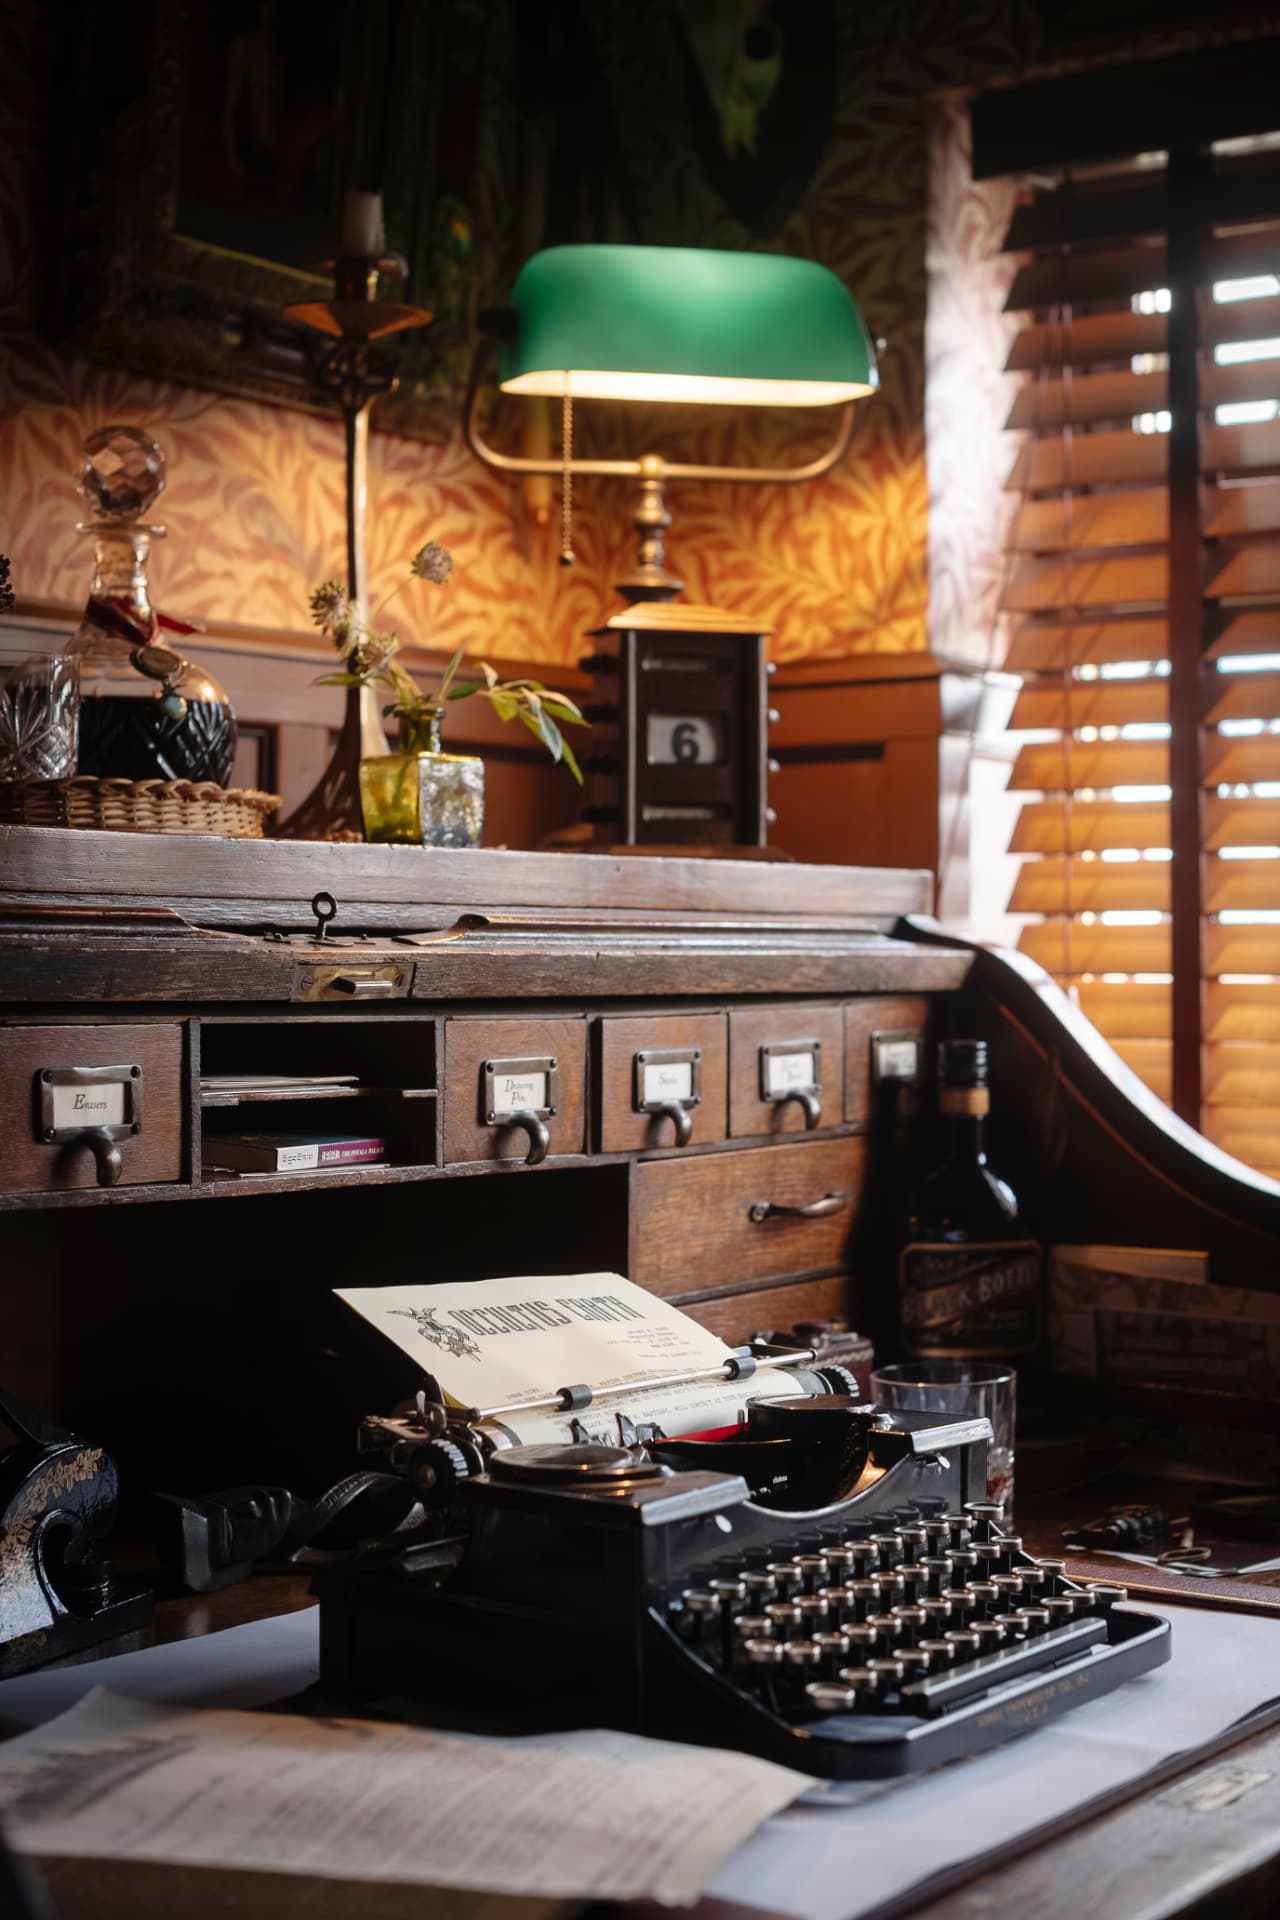
    A vintage typewriter on an antique oak roll-top desk beneath a green banker's lamp, with patterned wallpaper and timber shutters behind
    THE WRITING DESK
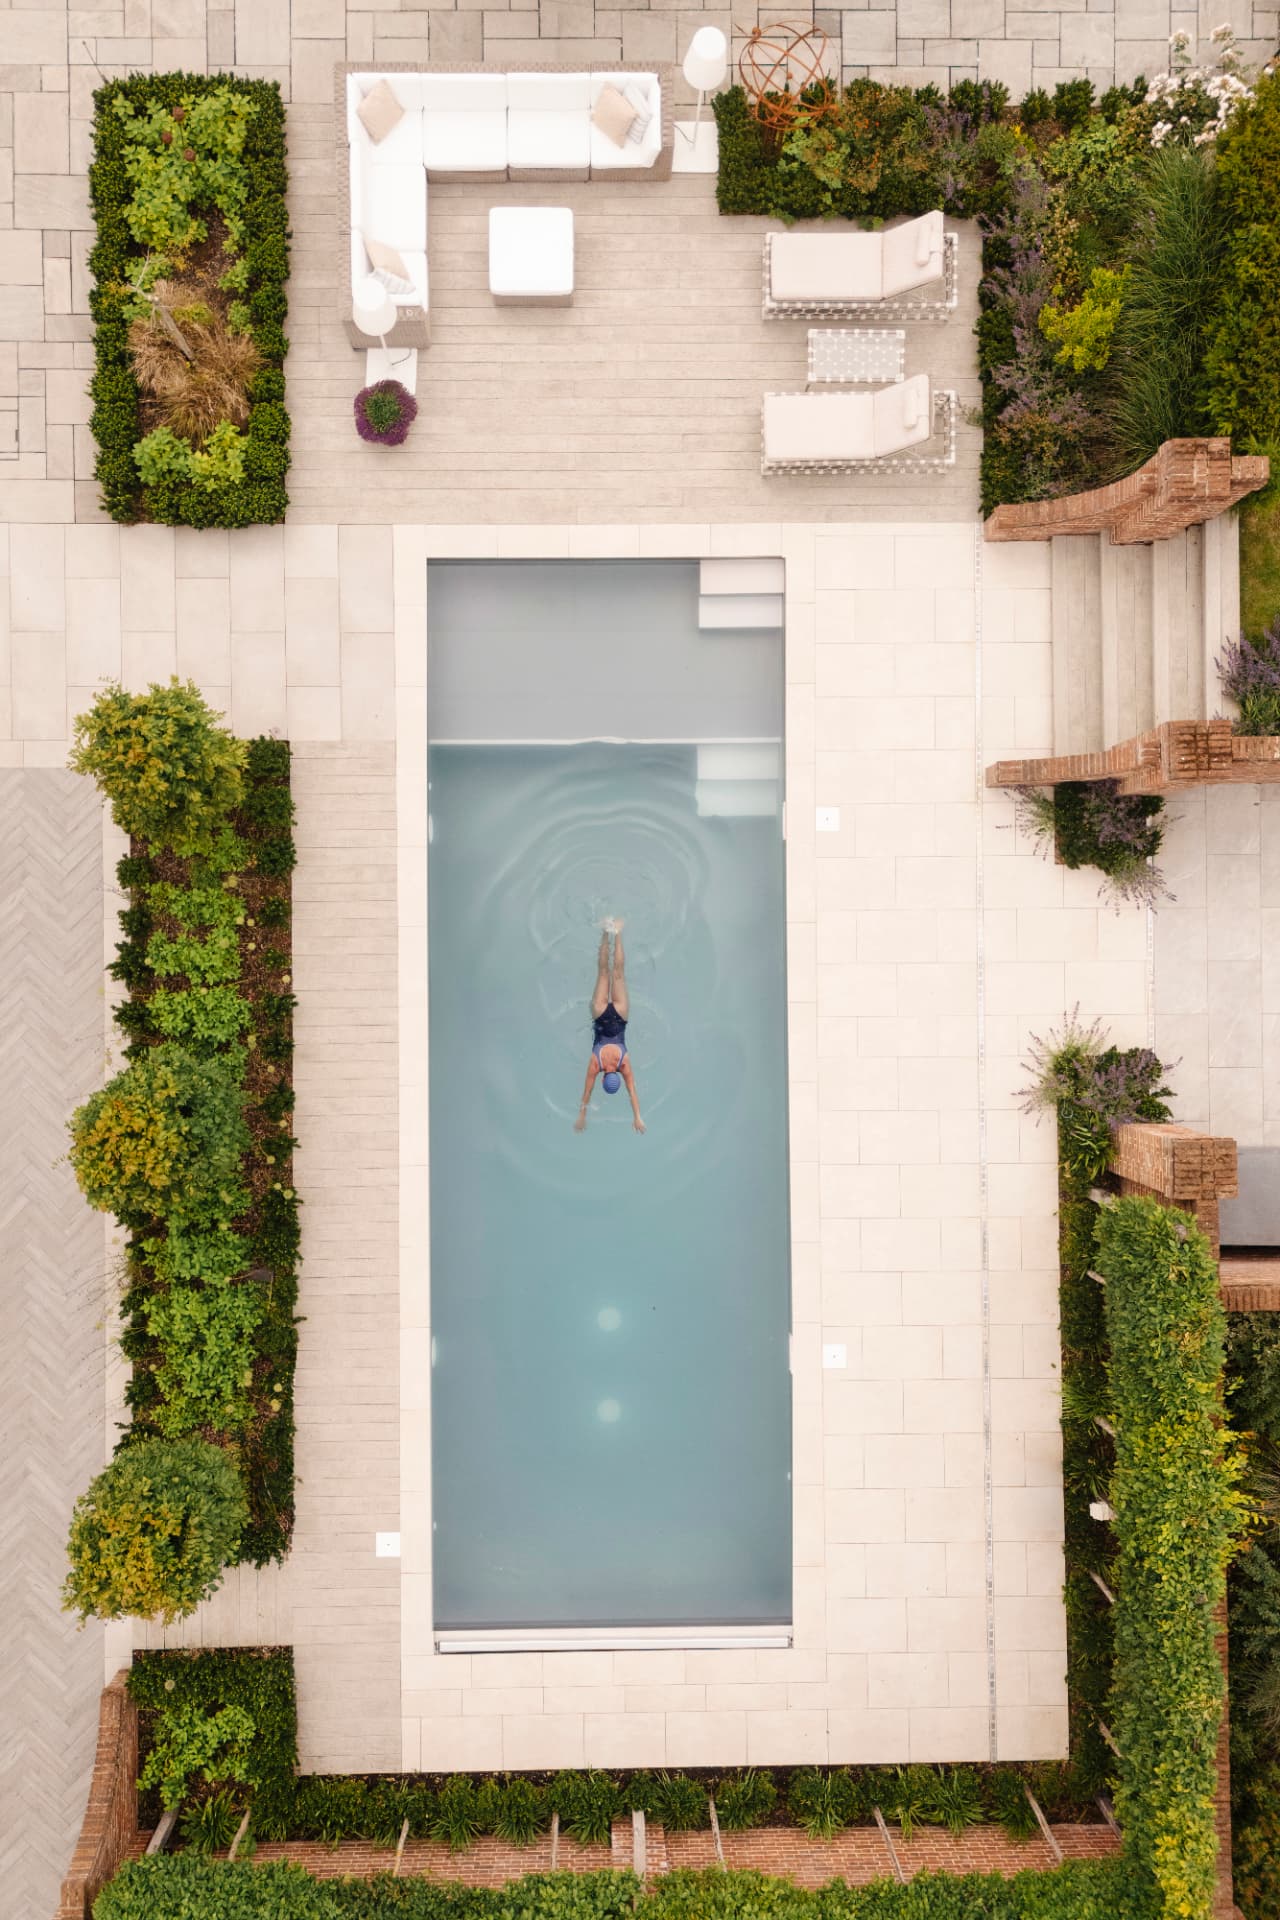
    An overhead view of a swimmer crossing a long stone-edged pool set within clipped hedging, paving and terraced beds
    FROM ABOVE
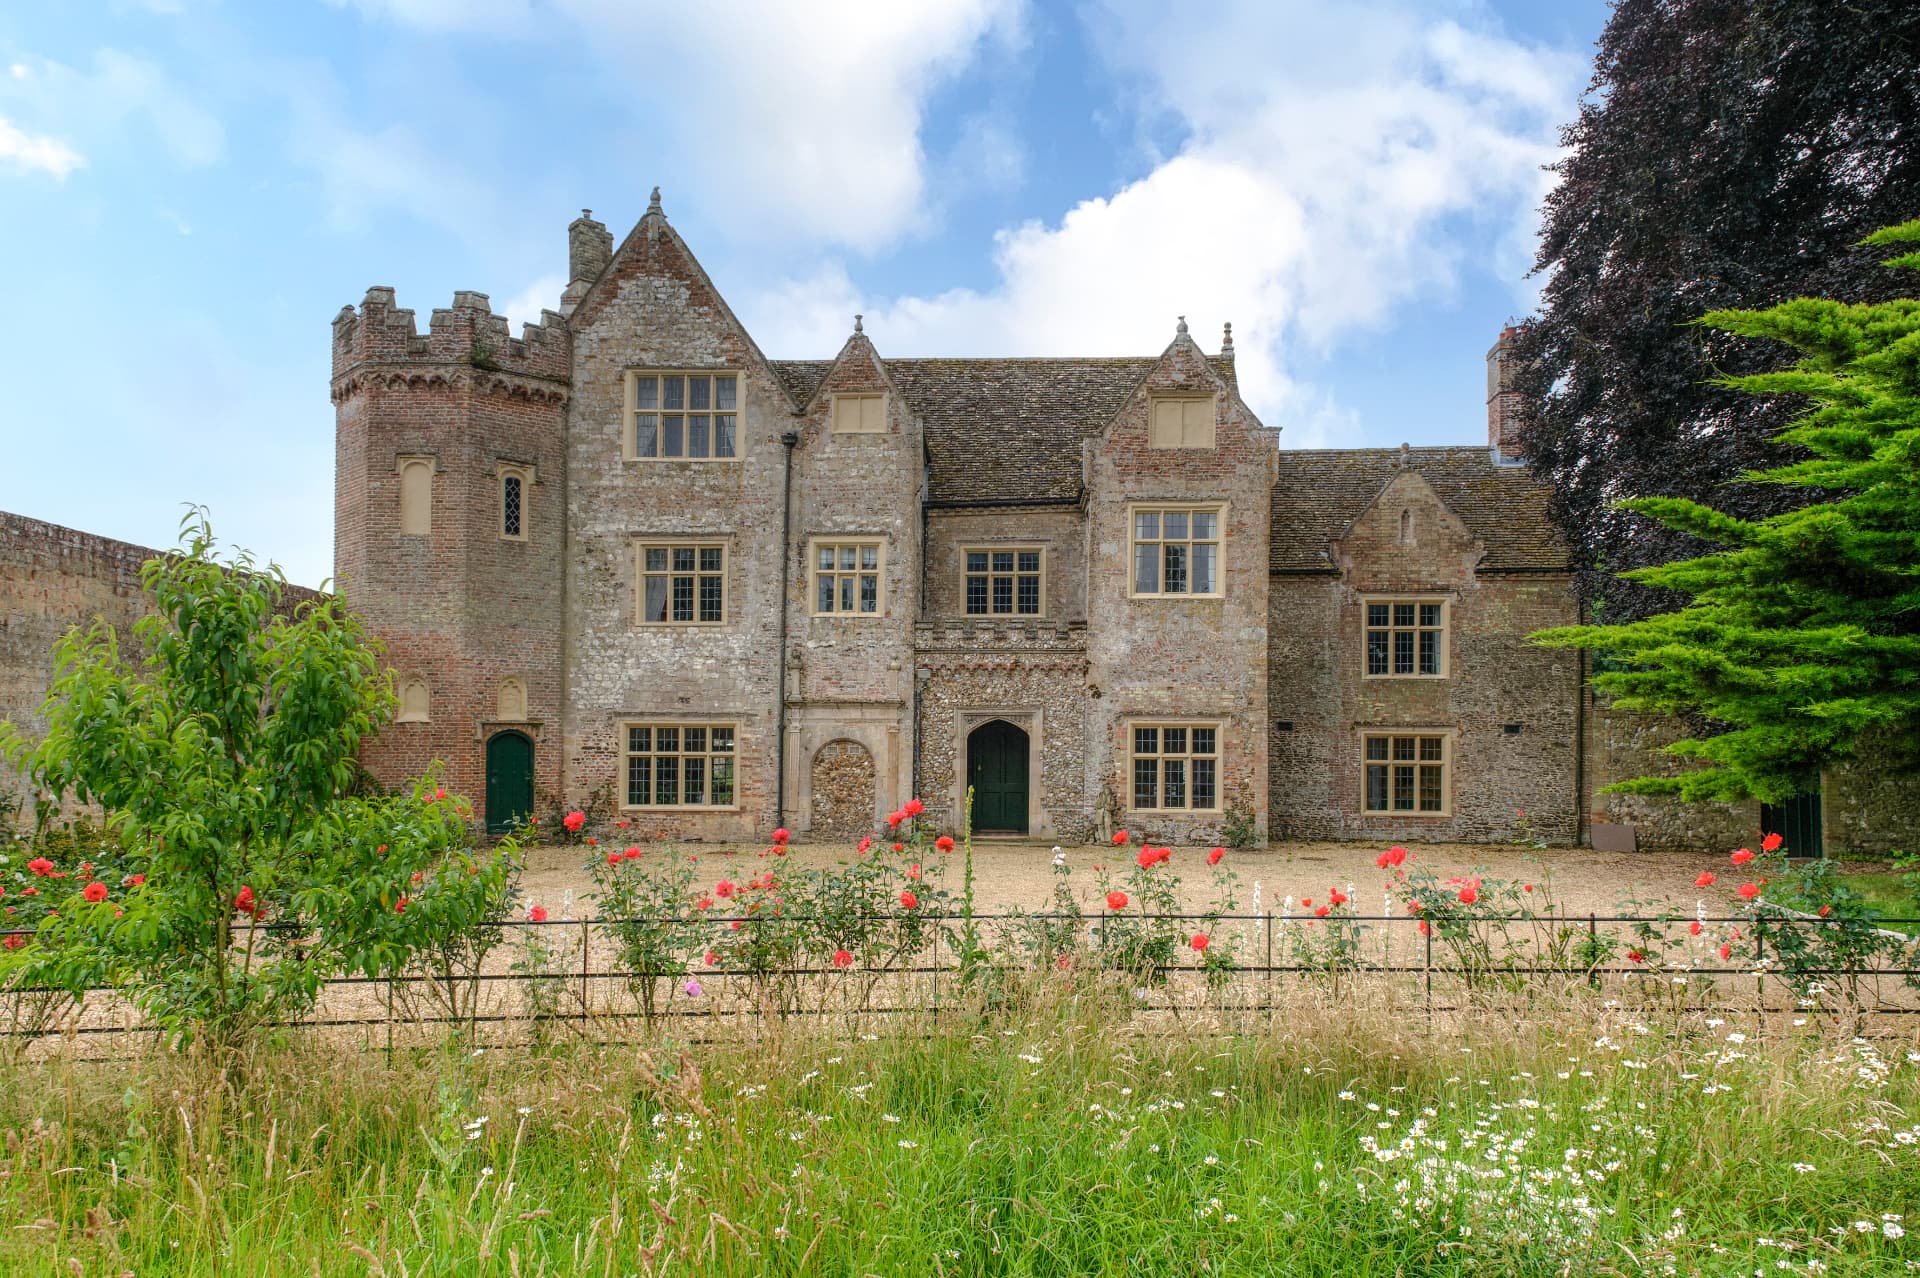
    A flint and stone manor house with a castellated brick tower, mullioned windows and a red front door, seen beyond a rose-lined meadow
    A FLINT MANOR
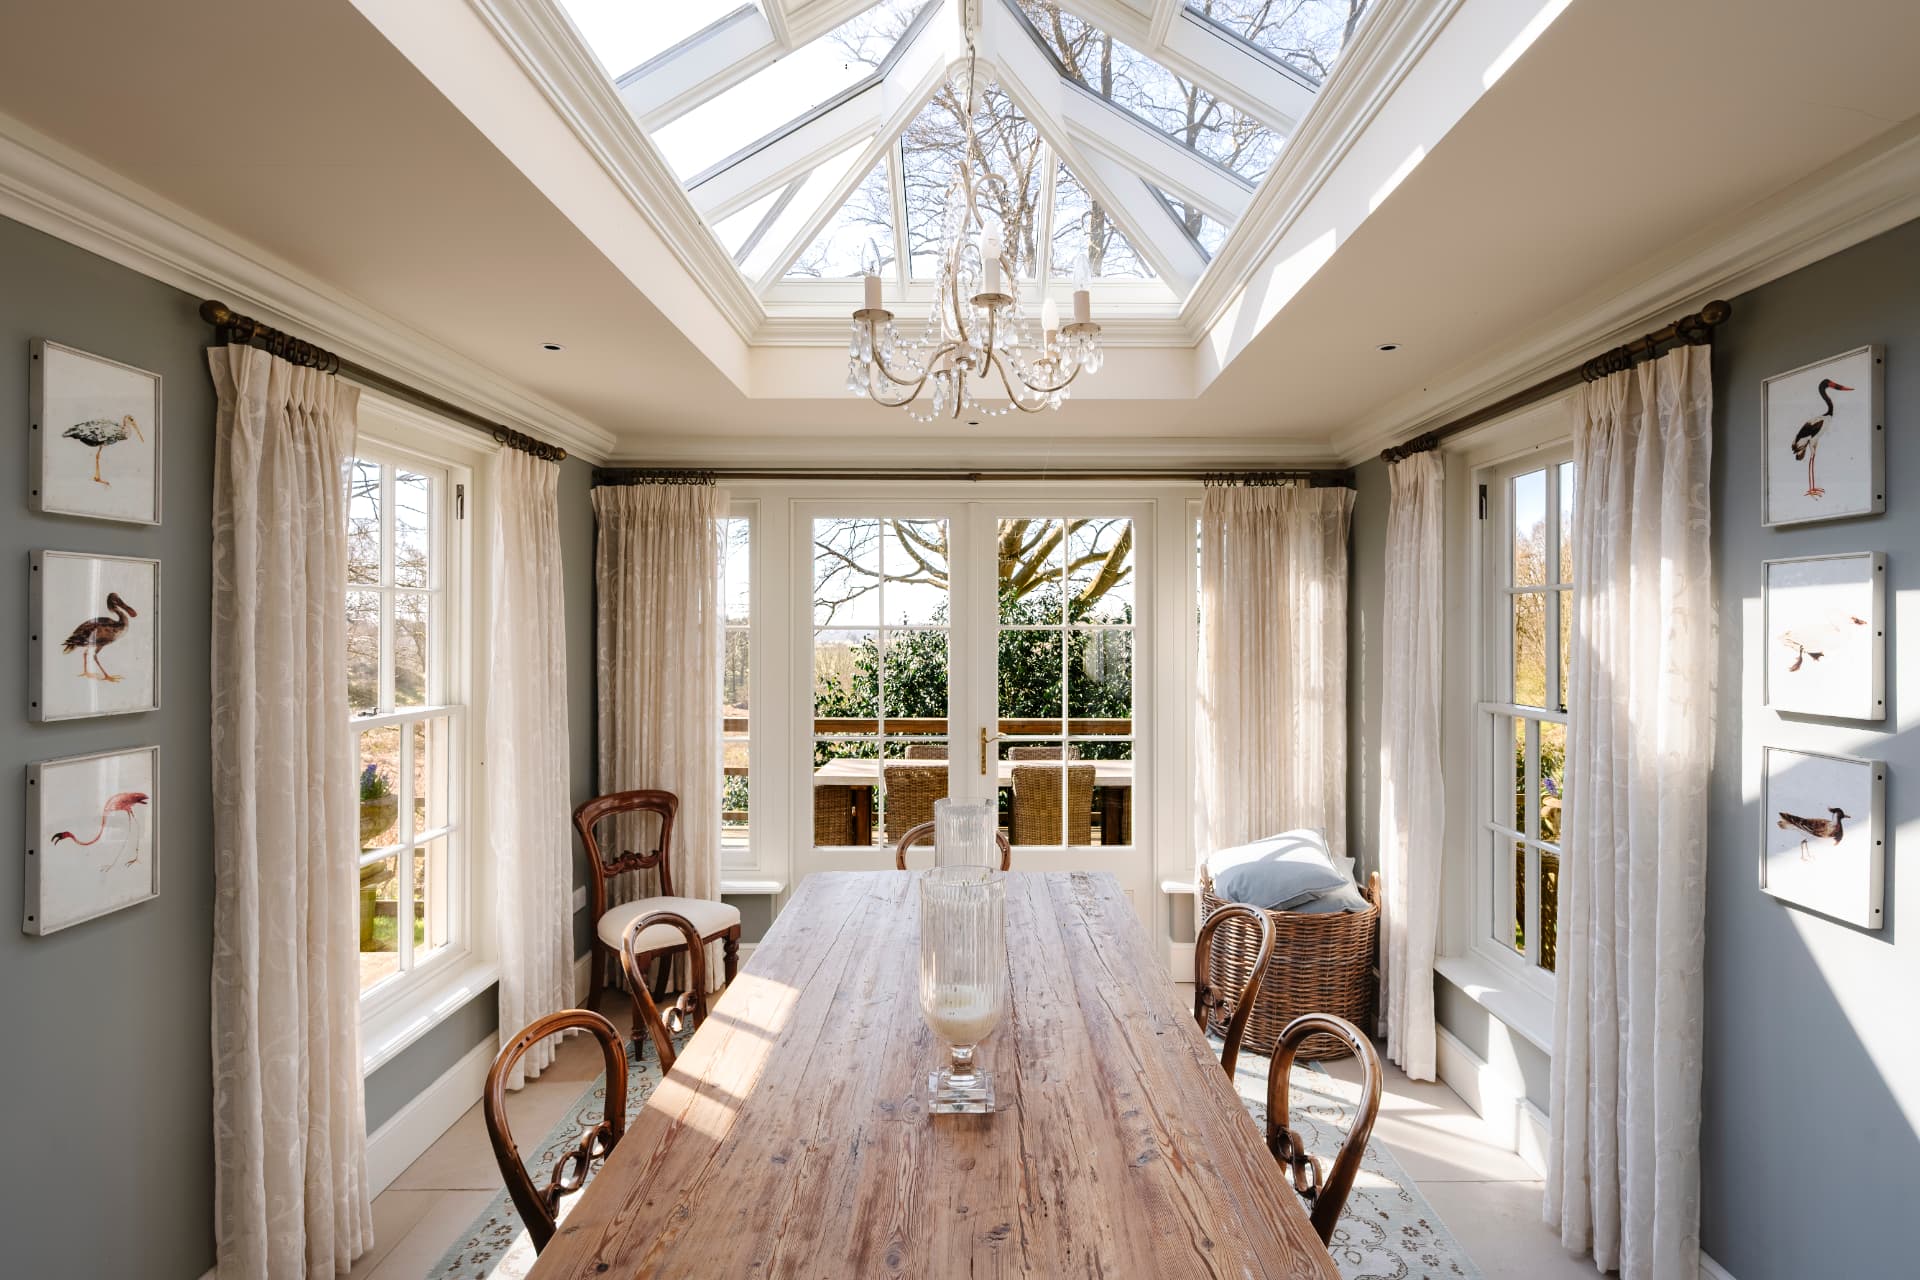
    An orangery dining room under a glazed lantern roof and crystal chandelier, with a scrubbed pine table, bentwood chairs and framed bird studies on grey-green walls
    THE ORANGERY

    Styled & Lifestyle

    The set-dressed and the atmospheric - colour, texture and the feeling of a room.
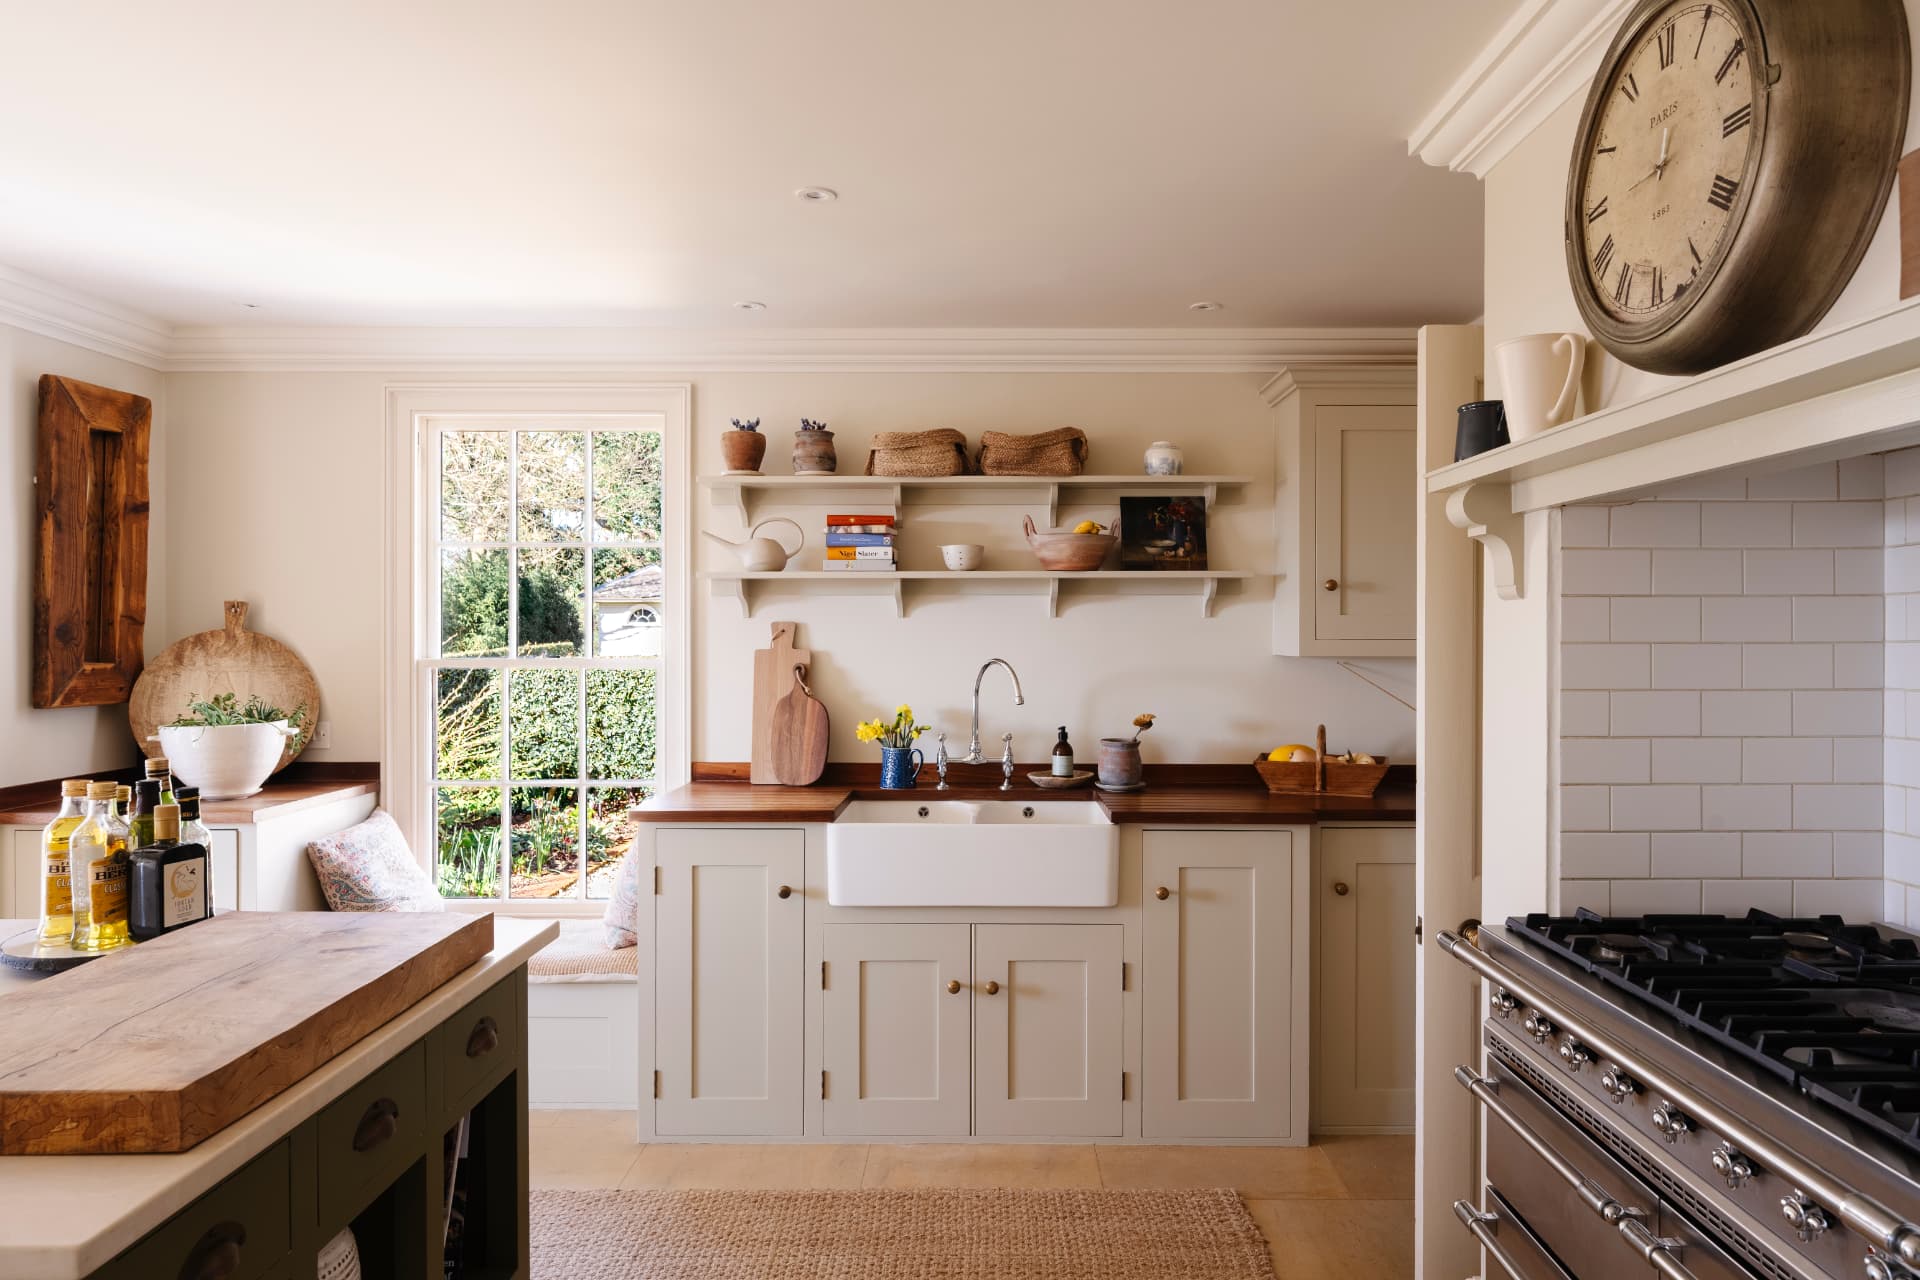
    A pale shaker kitchen with timber worktops, a butler sink beneath a sash window, open shelving and a range set into a painted chimney breast
    THE SHAKER KITCHEN
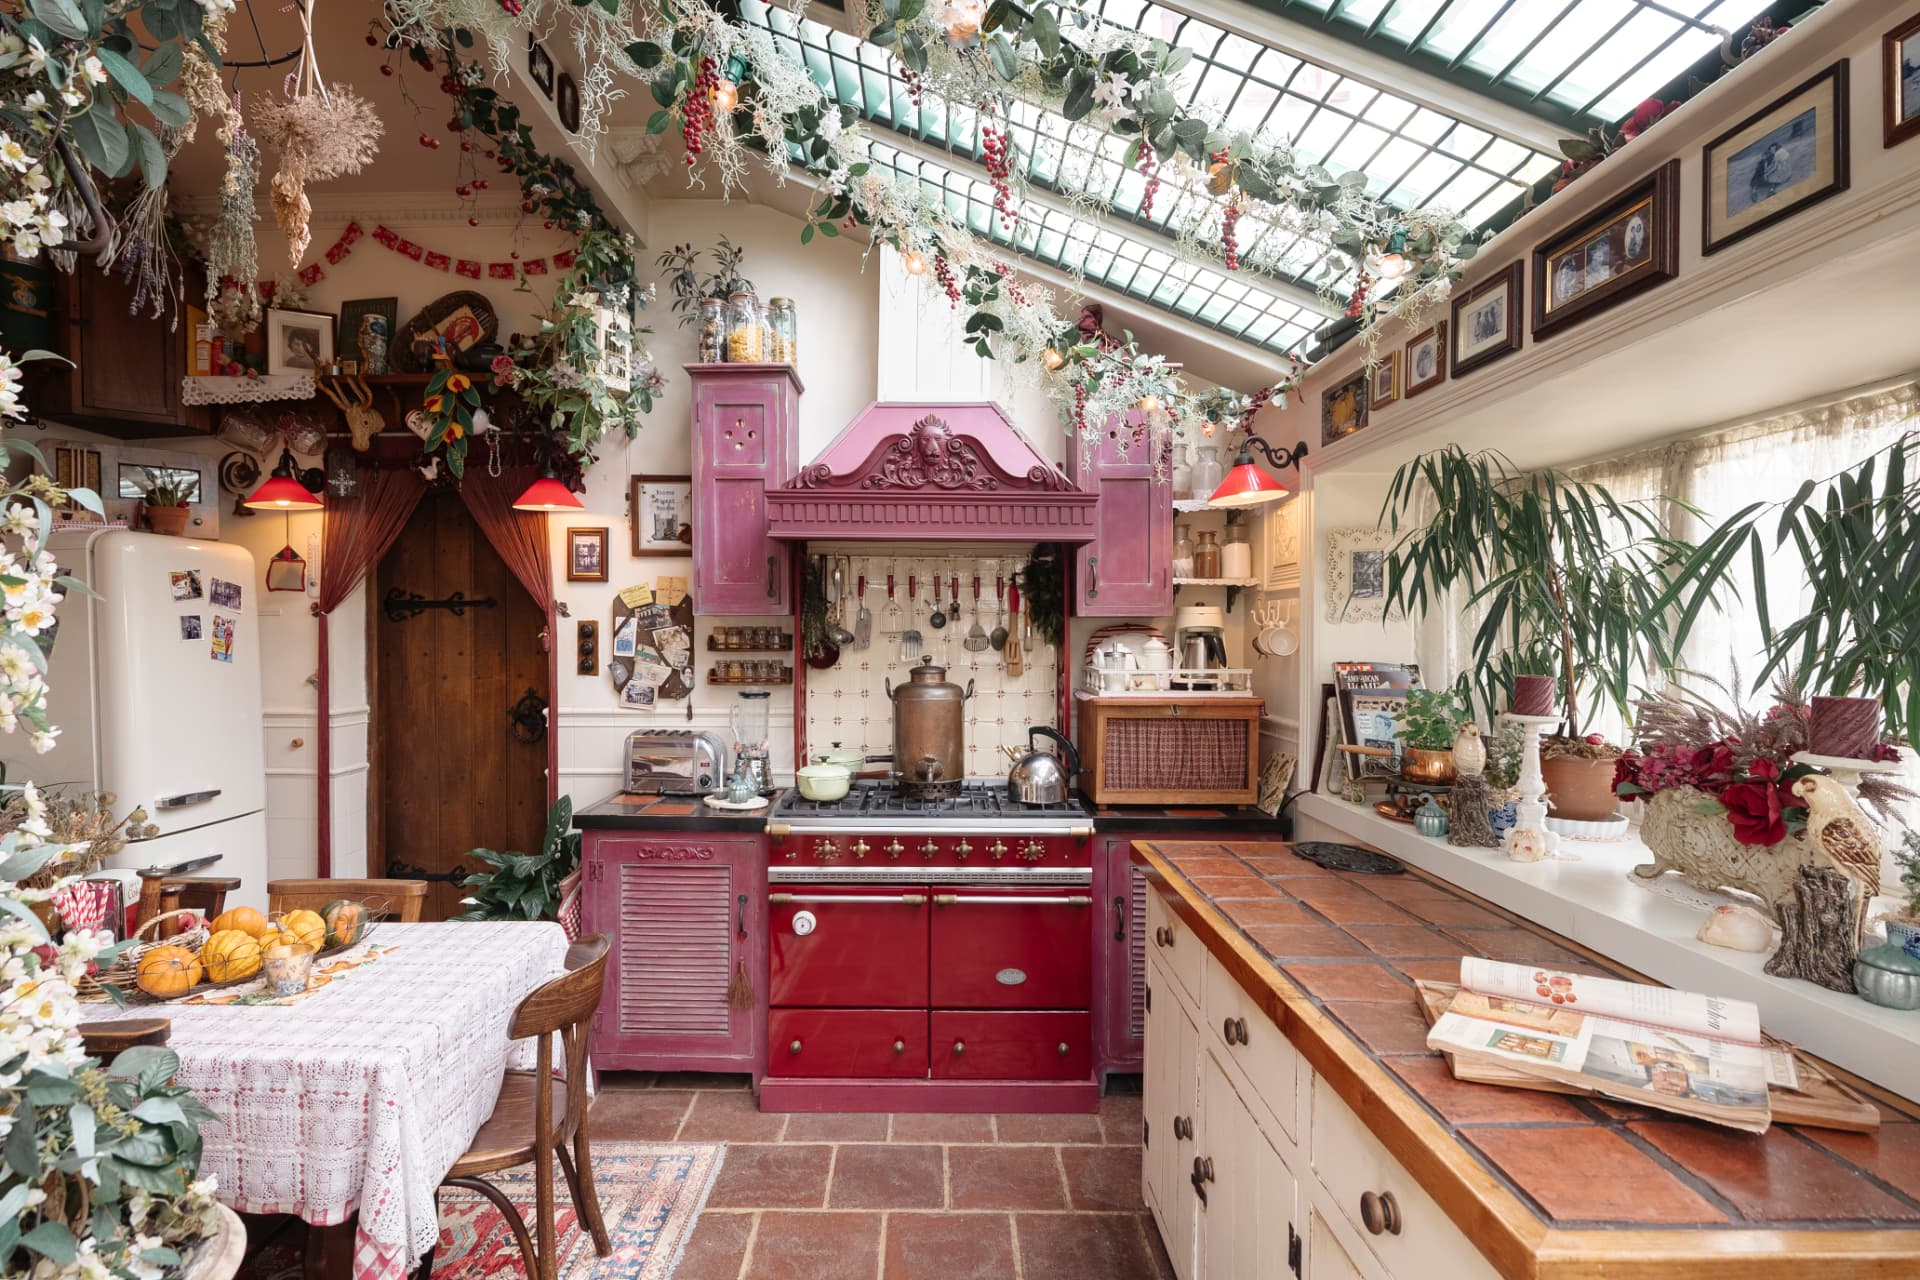
    A country kitchen beneath a glazed roof, with a deep pink range surround, terracotta floor and dried flowers hung from the ceiling
    THE CONSERVATORY KITCHEN
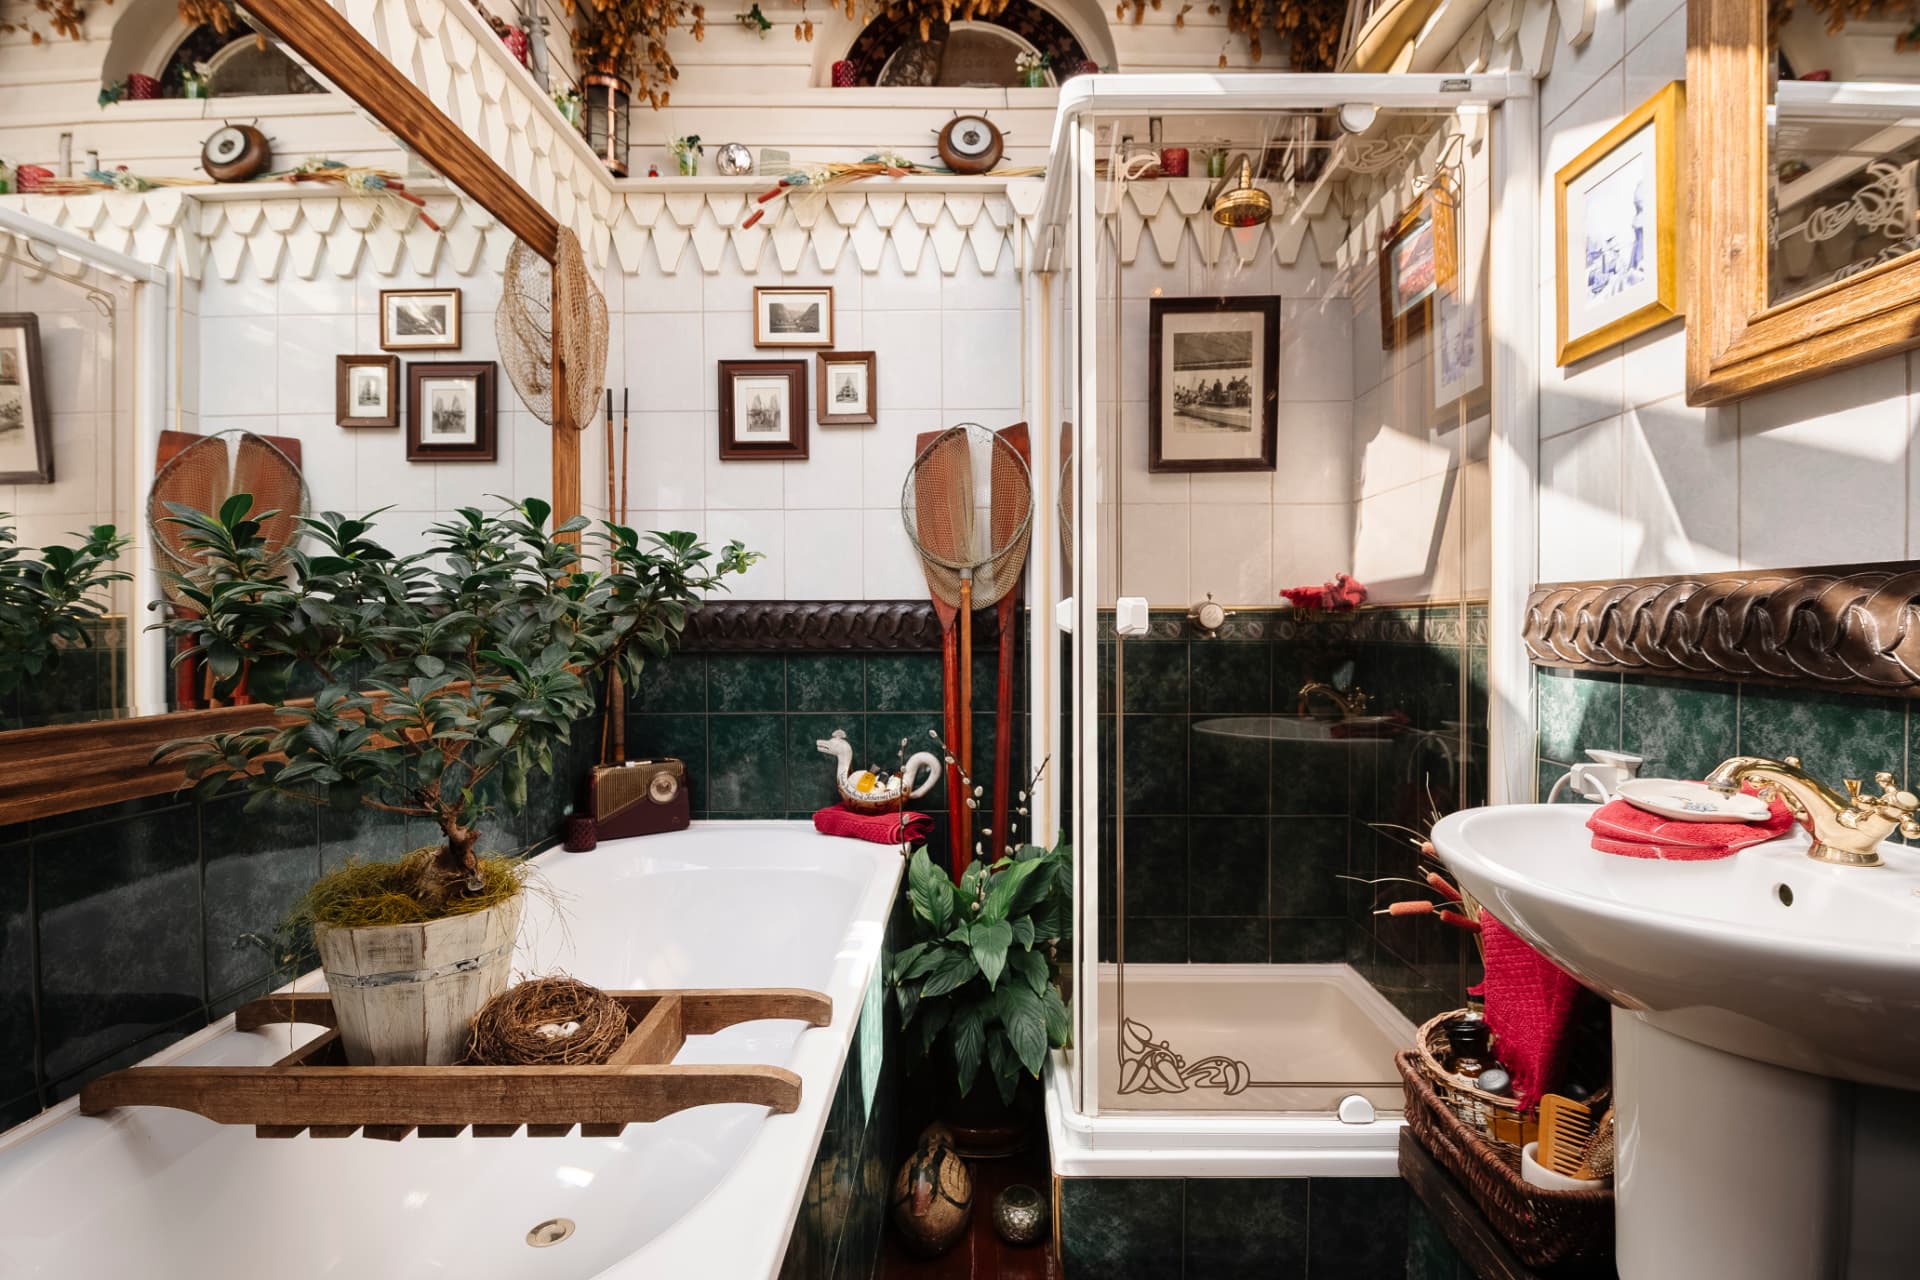
    A characterful bathroom in white and dark green tile, with a bonsai and landing nets beside the bath, framed prints and brass fittings catching low sunlight
    THE BATHROOM
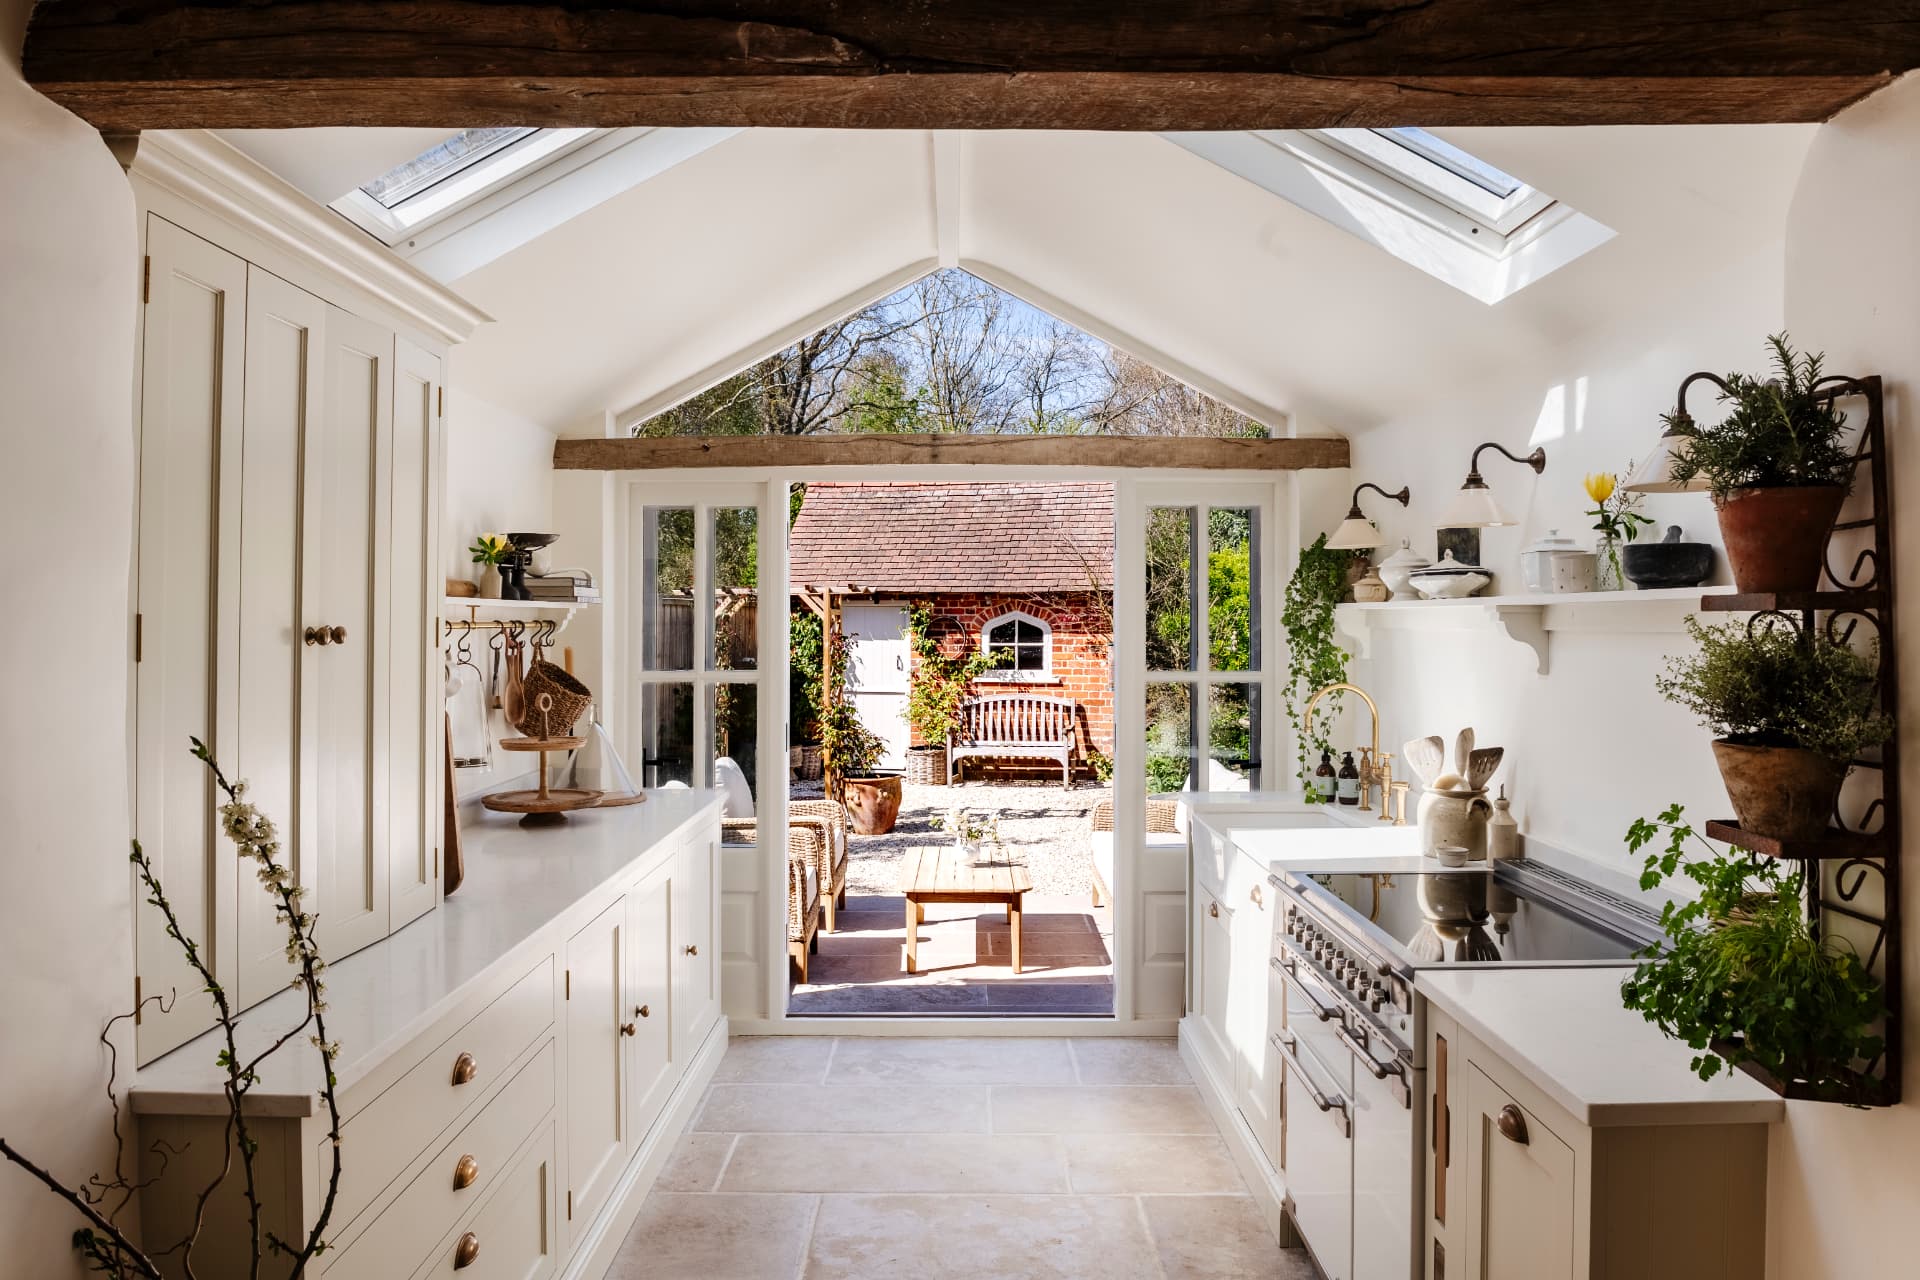
    A narrow beamed kitchen under rooflights, cream cabinetry and potted herbs framing open garden doors onto a brick courtyard
    TO THE COURTYARD
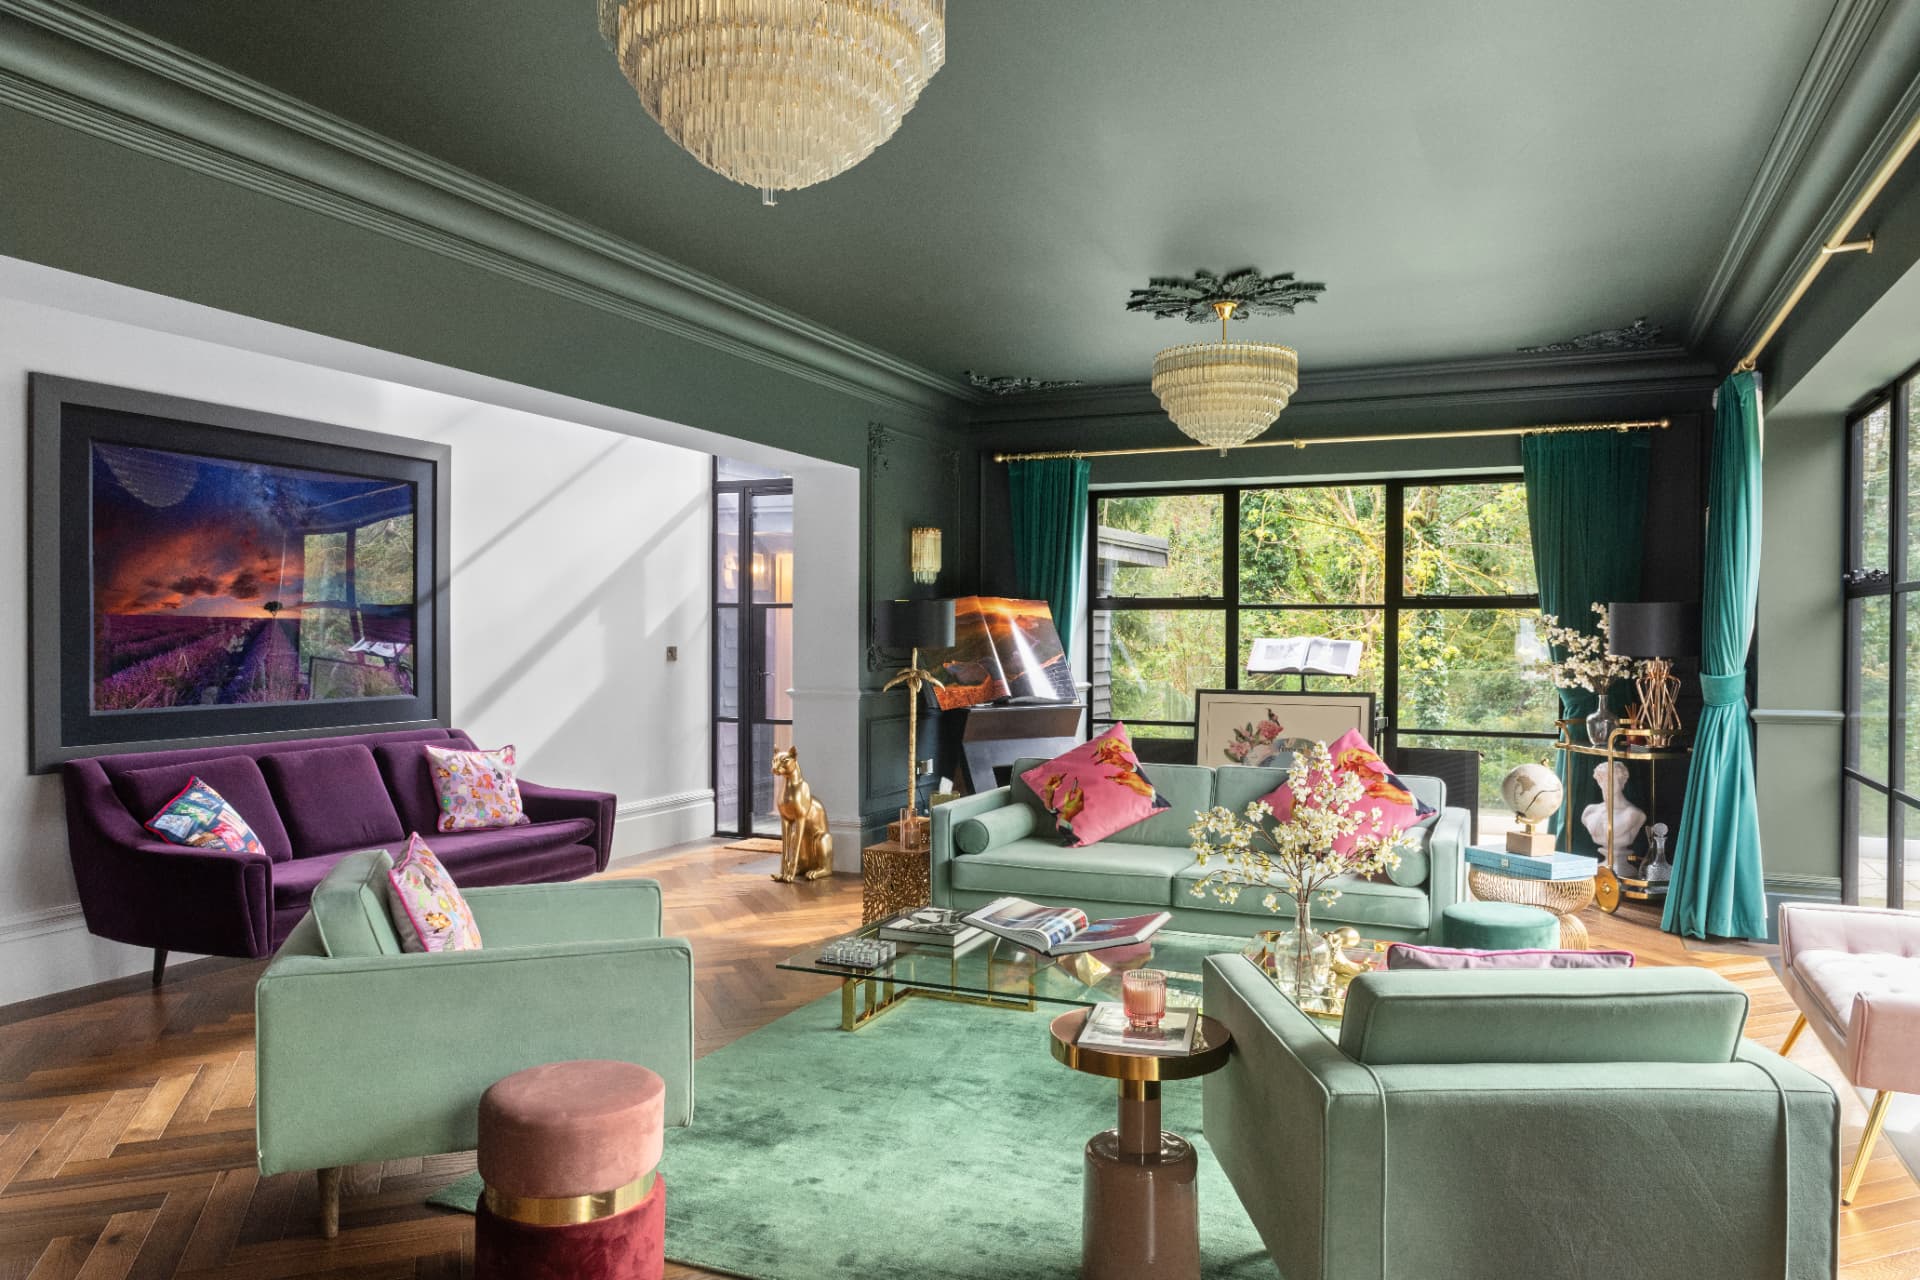
    A drawing room in deep sage with a green-painted ceiling, two crystal chandeliers, velvet sofas in mint and plum, herringbone parquet and tall black-framed windows onto trees
    THE GREEN DRAWING ROOM

    Town & City

    Light, line and view - the same eye, brought to the apartment and the loft.
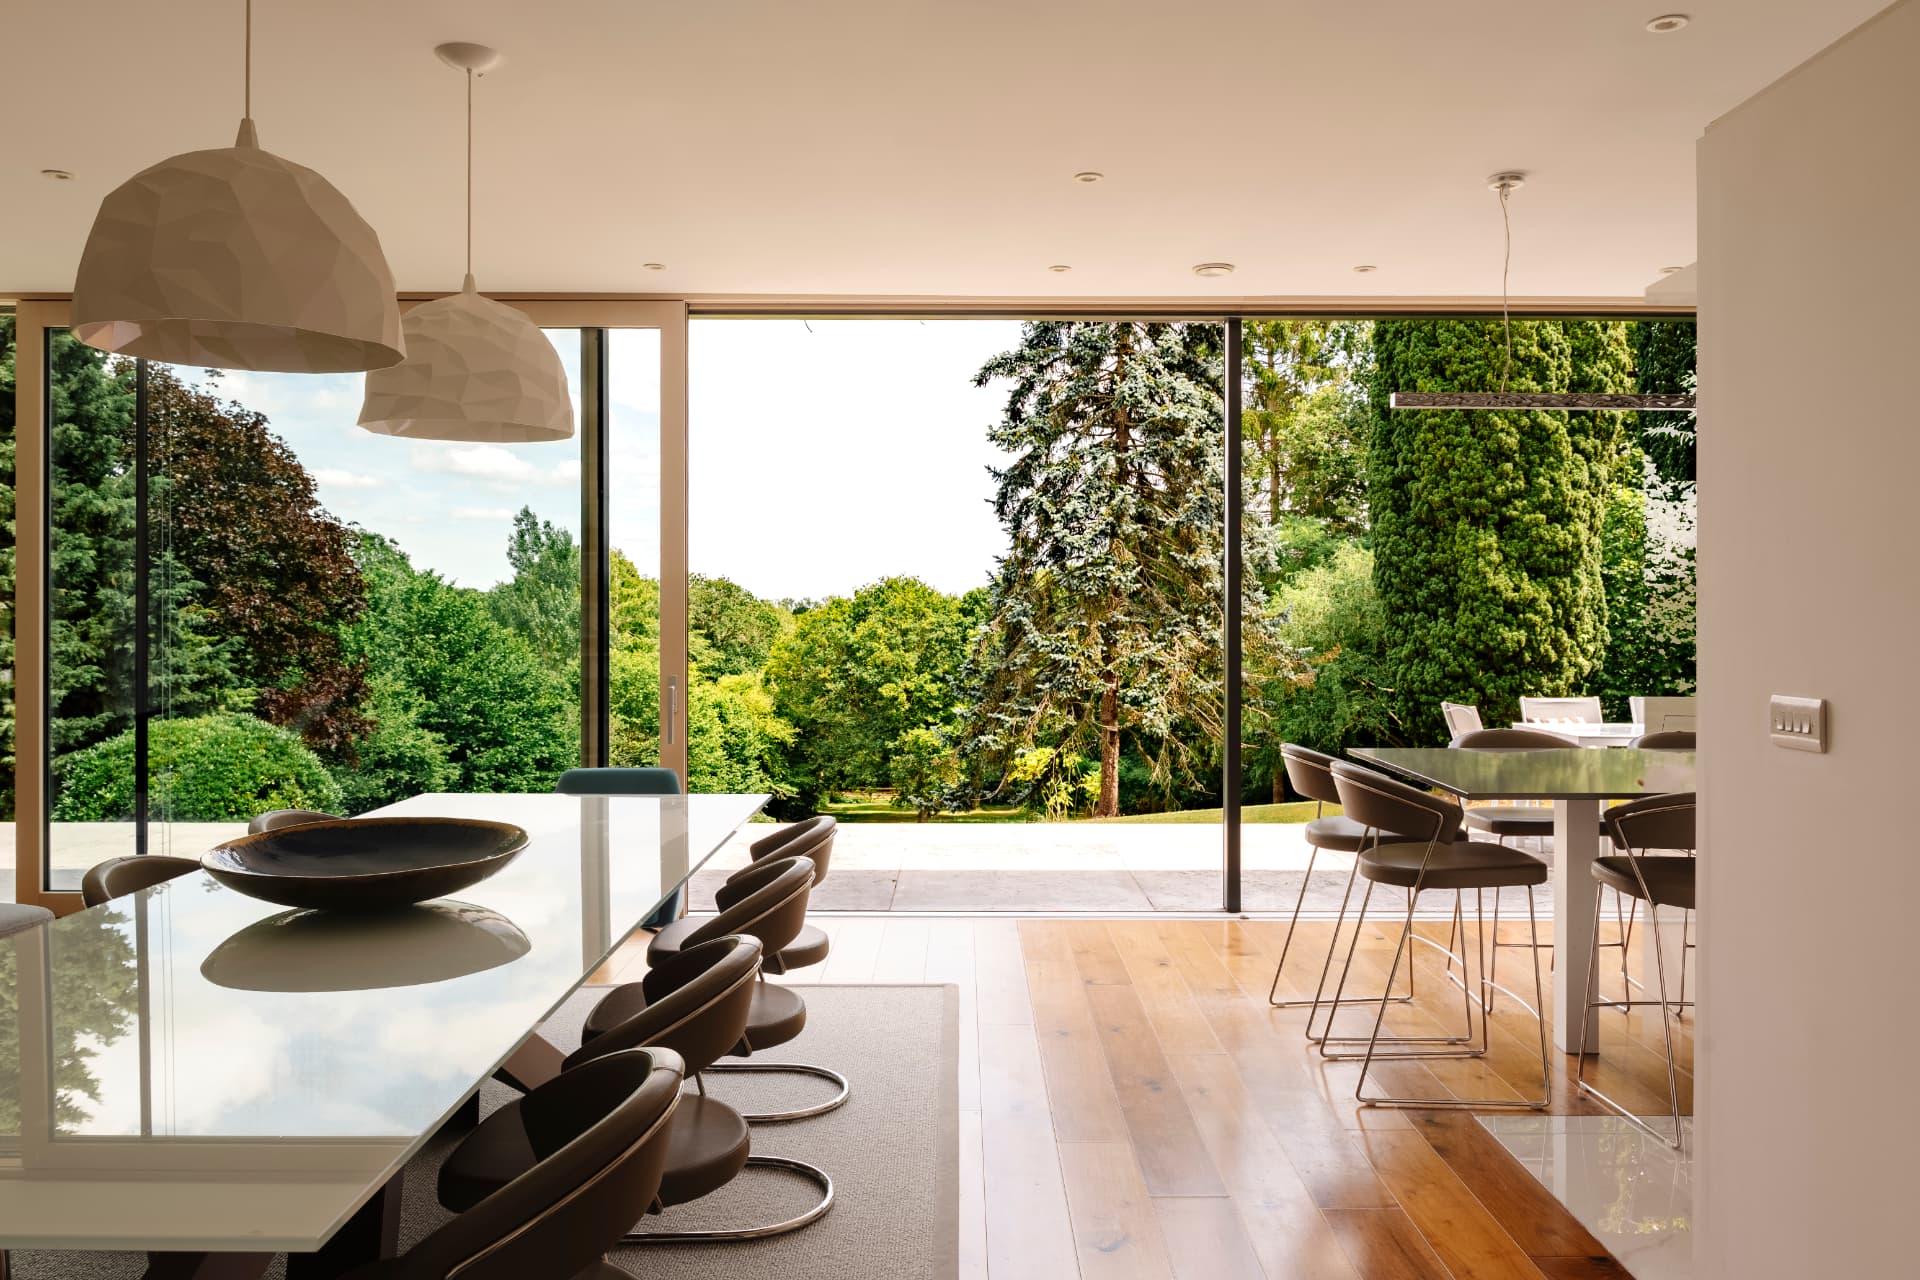
    A dining room with sculptural pendants over a glass table, full-height sliding glazing pushed open onto a stone terrace and mature trees beyond
    A CITY VIEW
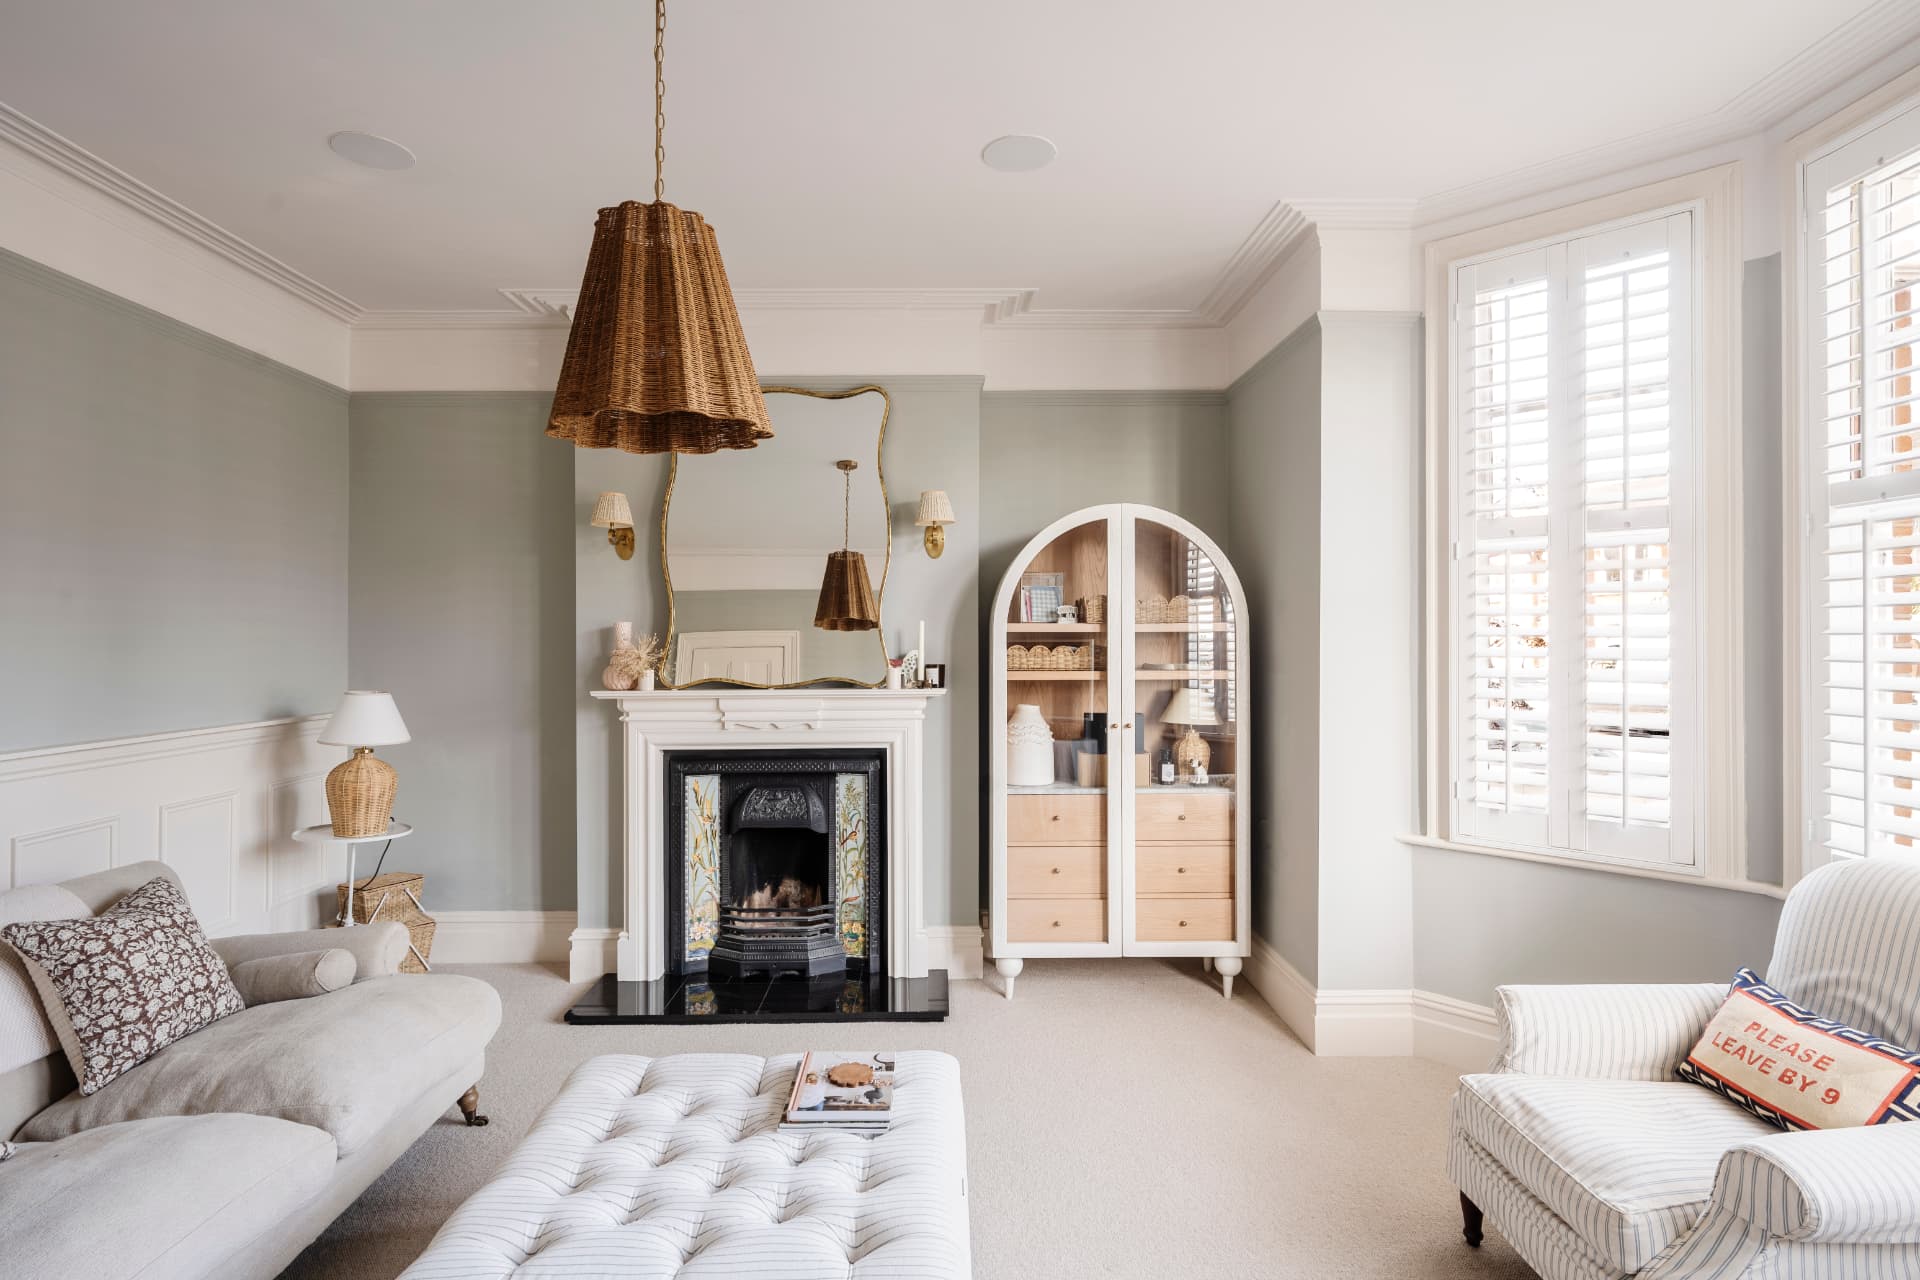
    A sage-green sitting room with a tiled cast-iron fireplace, gilt mirror, wicker pendant and plantation shutters at a bay window
    THE SITTING ROOM
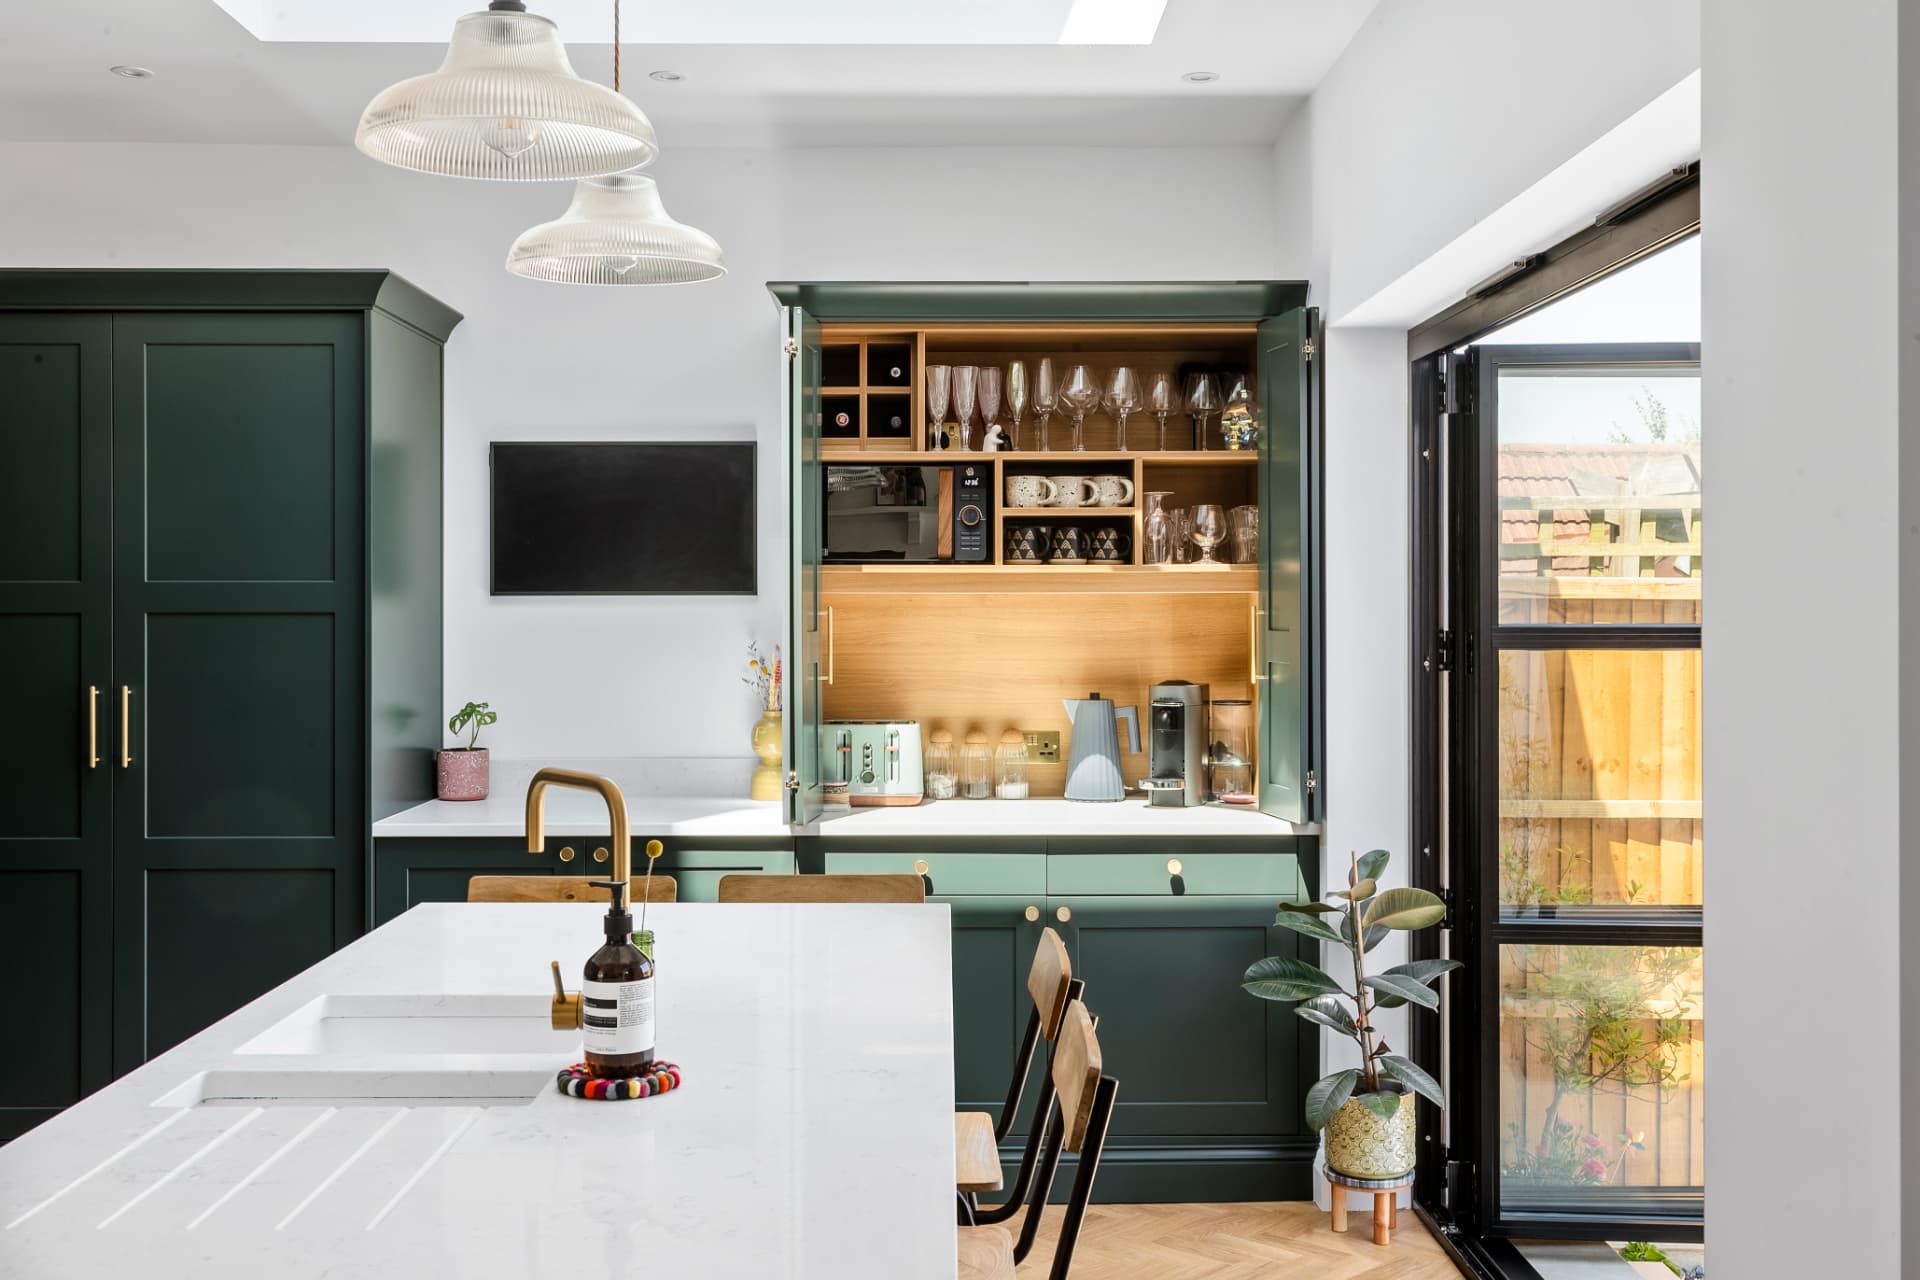
    A deep green kitchen with a white quartz island, ribbed glass pendants, an open breakfast cupboard and glazed doors to a small garden
    THE GREEN KITCHEN
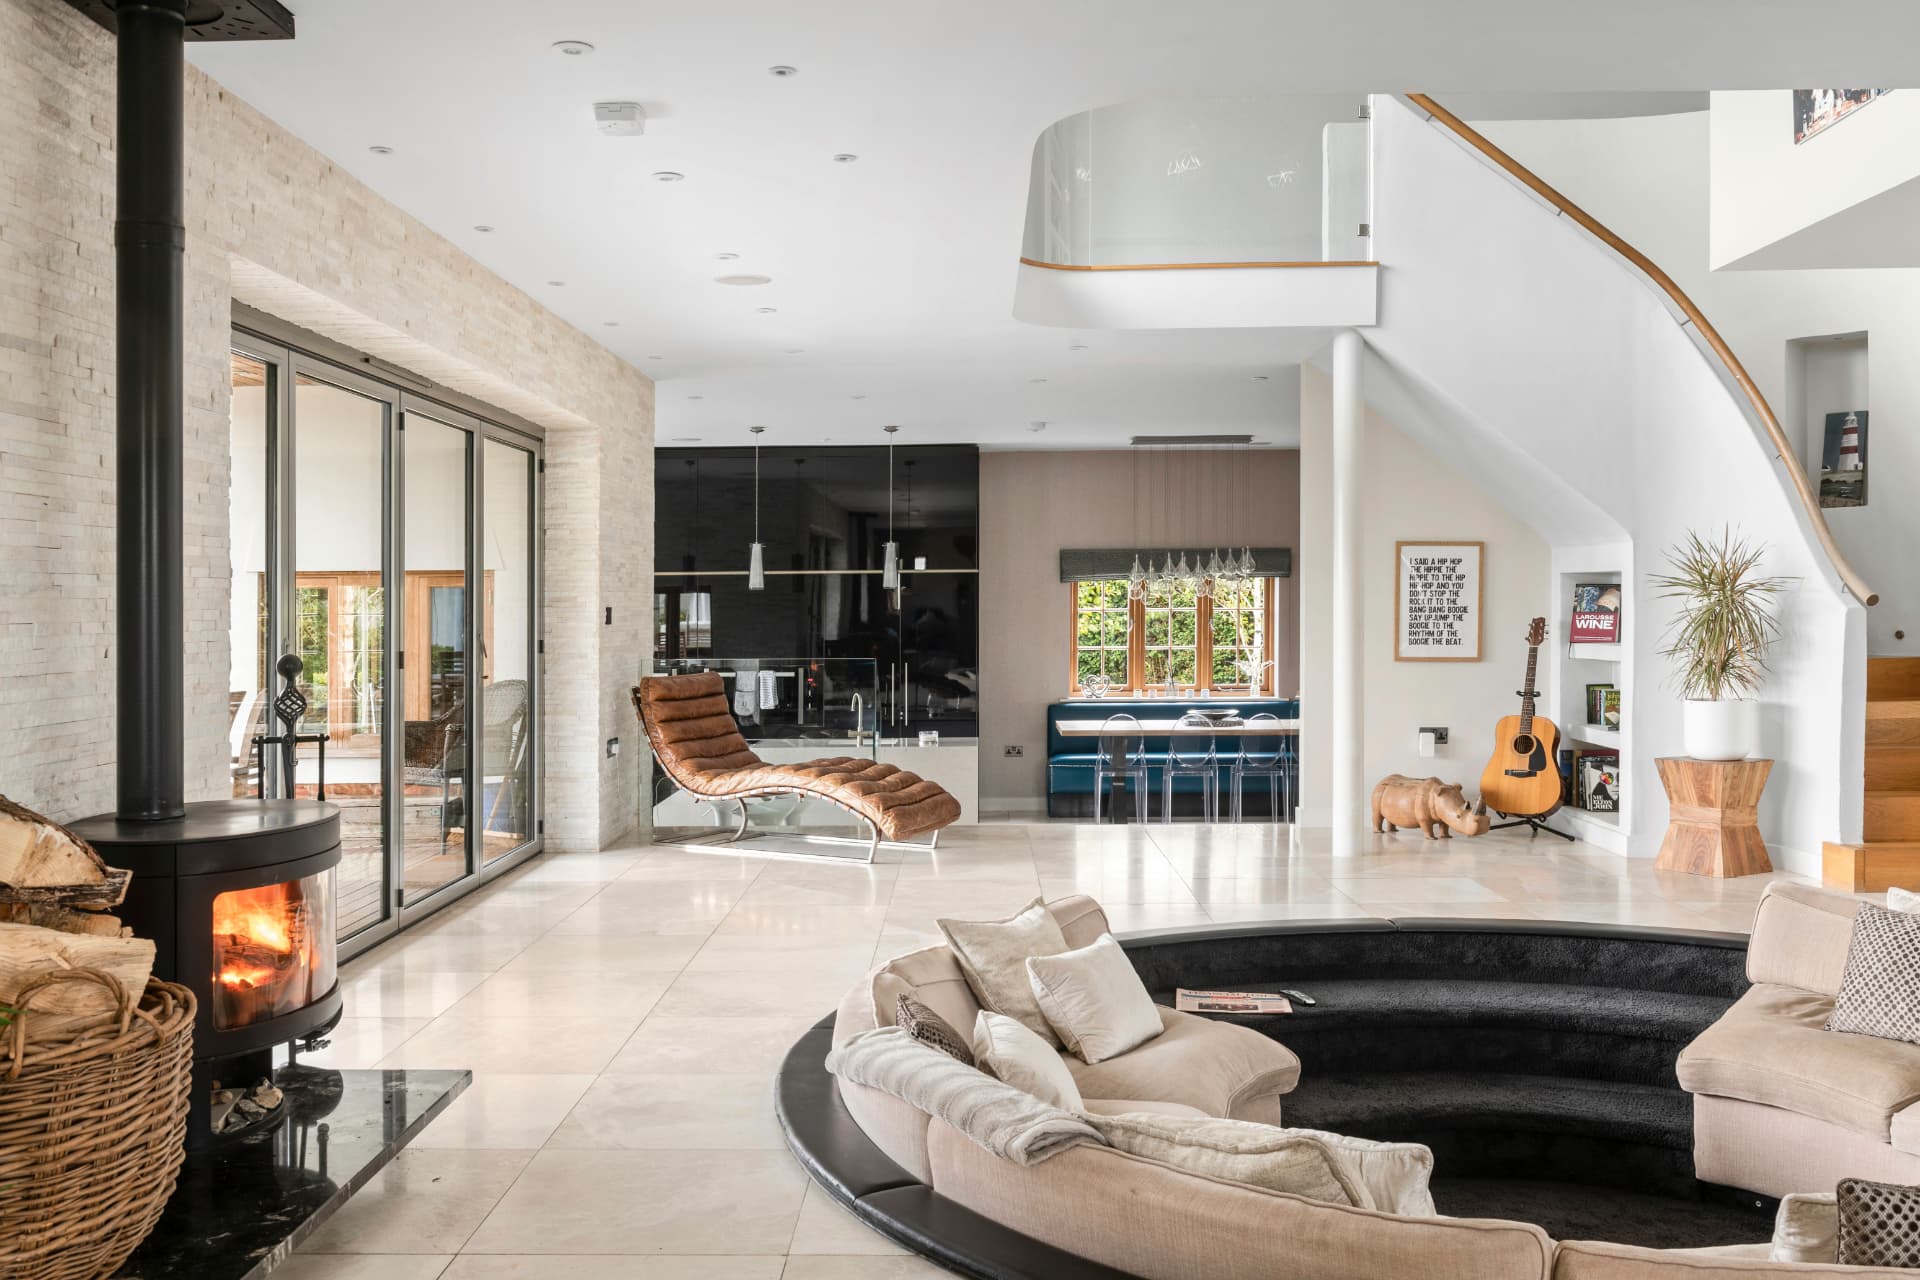
    An open-plan living space with a wood-burning stove against split-stone walling, a sunken seating well, curved staircase and bifold doors to a deck
    THE OPEN PLAN
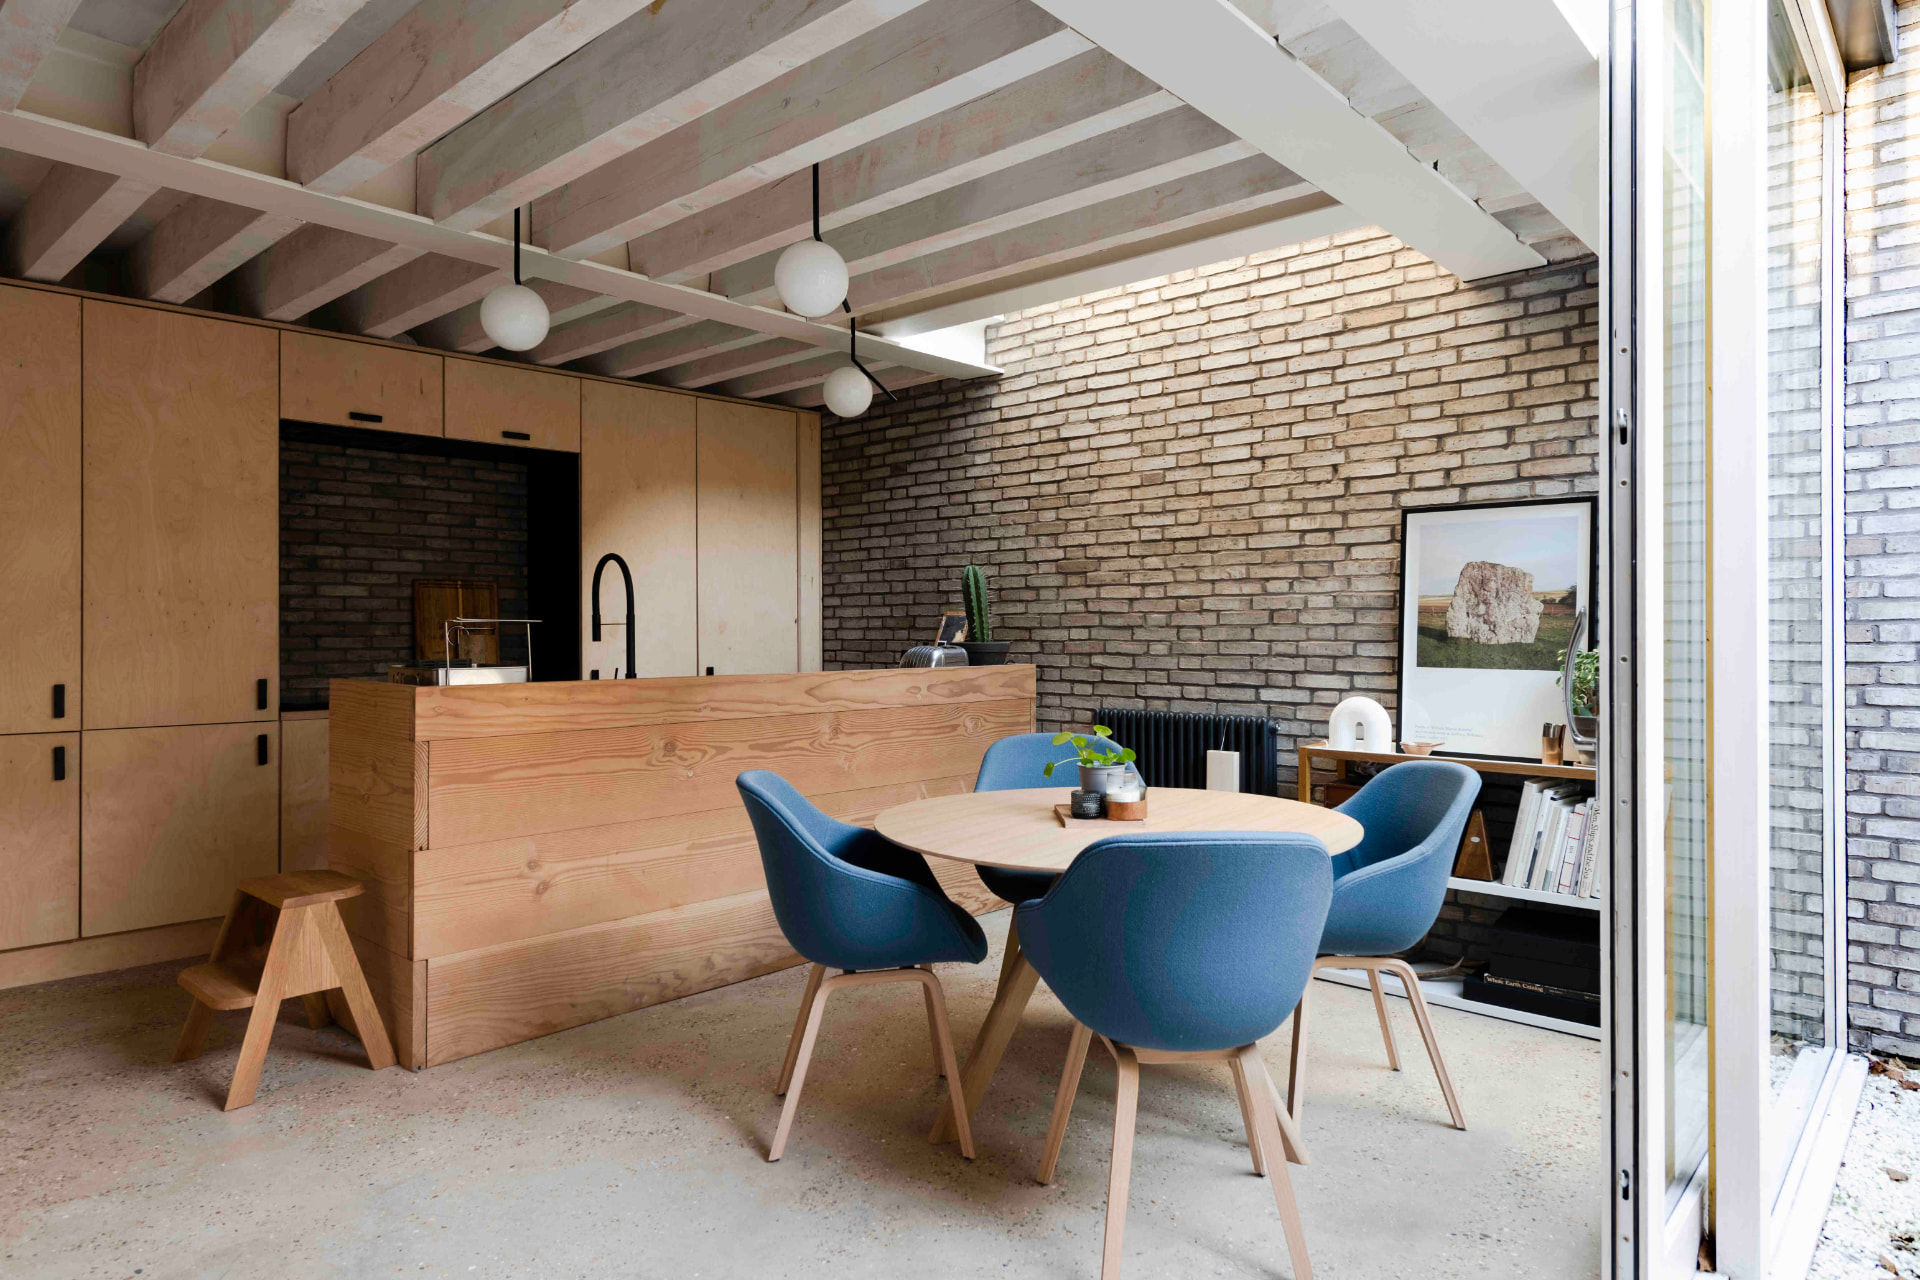
    A pared-back kitchen and dining space with birch plywood joinery, an exposed brick wall and painted timber joists, blue tub chairs around a round oak table and glazing open to a courtyard
    PLYWOOD & BRICK

    Fewer frames. Stronger frames. Let's make your next instruction look the part.